Sheryl Shumate

BEDS4
BATHS4 full
SQUARE FEET3,083
MLS#1367326
STATUSActive
PROPERTY TYPEResidential - Single Family
SUBDIVISIONLochmoor Club Sub Bentonville
SCHOOLBentonville
Property Description
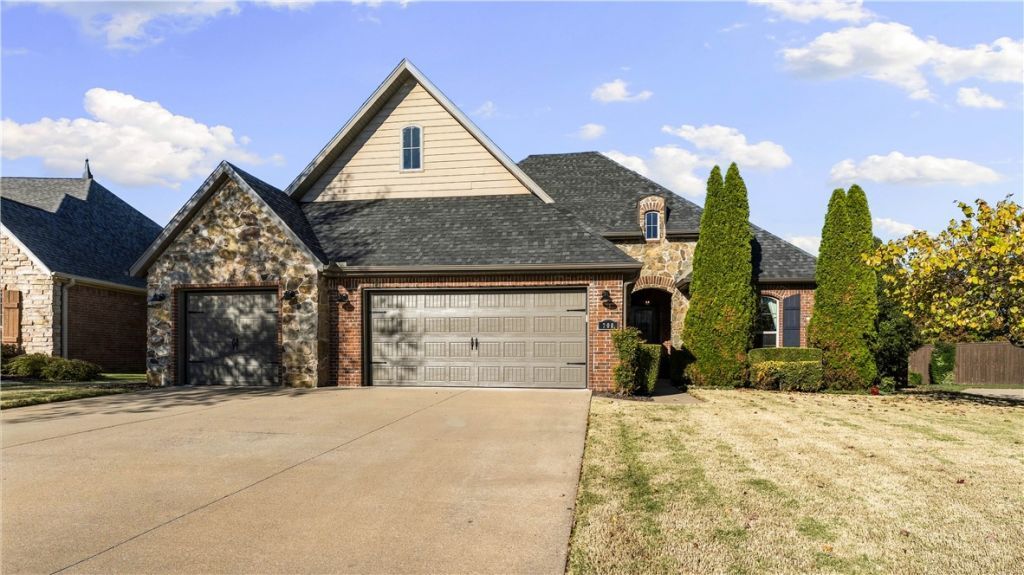
Located in highly desirable Lochmoor Club, this brick & stone 4-bed, 4-bath, split floor plan home comes with a spacious 3-CAR GARAGE with epoxy floors & a storm shelter! The large kitchen features granite counter tops, stainless steel appliances, pantry, pot filler, island with prep sink & eat-in dining space. Main floor primary ensuite features a tray ceiling, dual sink vanity, jetted tub & walk-in closet. The large bonus room upstairs includes a walk-in closet and can be used as a fifth bedroom. Beautiful wood floors flow throughout the house. Office can also be used as a dining room. Relax or entertain on the back patio with a gas fireplace overlooking the level fenced private backyard. New roof 2023. New hot water heater 2025. New microwave, oven & stove top 2026. Subdivision amenities: pool, pavilion, hot tub, playground, tennis, basketball, volleyball & pickleball. Walking distance to Bentonville Community Center, Willowbrook Elementary, Bright Field Middle & Fulbright Jr High. 5 miles to Walmart campus.
Property Features
Property Type: Residential - Single Family
Cooling: Central Air, Electric
Fenced: Yes
Fireplaces: 2
Heating: Central, Gas
Lot Size: 0.30 Acres
Roof Type: Architectural, Shingle
Stories: 2.0
Taxes: $6,771
Year Built: 2013
Amenities
Attic
Built-in Features
Ceiling Fan(s)
Central Vacuum
Eat-in Kitchen
Granite Counters
Pantry
Programmable Thermostat
Split Bedrooms
Smart Home
Walk-In Closet(s)
Window Treatments
Storage
Concrete Driveway
Feature Descriptions
Appliances: Dishwasher, Electric Oven, Gas Cooktop, Disposal, Gas Water Heater, Microwave, Range Hood, Plumbed For Ice Maker
Community Features: Biking, Clubhouse, Playground, Tennis Court(s), Near Fire Station, Near Hospital, Near Schools, Park, Pool, Shopping, Trails/Paths
Days on Site: 3
Exterior: Brick
Fencimg: Back Yard, Fenced, Privacy, Wood
Fireplace: Family Room, Gas Log, Outside
Flooring: Carpet, Laminate, Simulated Wood, Tile
HOA Fee: 700/ Annually
Laundry: Washer Hookup, Dryer Hookup
Lot: Central Business District, City Lot, Near Park, Subdivision
Parcel#: 01-11102-000
Parking: Attached, Garage
Parking Notes: Attached, Garage
Patio/Porch: Covered, Patio
Pool: Pool, Community
Sewer: Public Sewer
Swimming Pool: Yes
Utilities: Electricity Available, Natural Gas Available, Sewer Available, Water Available
Water: Public
Water Features: None
Window: Double Pane Windows, Vinyl, Blinds
Local Schools
School District: Bentonville
Listed By / Shown By
Listed By
Agency Name: 1 Percent Lists Arkansas Real Estate
Shown By
Agent Name: Sheryl Shumate
Agent Phone:
Agency Title: Crye-Leike Real Estate Services

Source: NWAKBOR MLS
Estimate Your Payment
Estimated Payment
$ 2,364.07 per month $1,591.28 Principal & Interest $564.25 Property Tax $208.54 Homeowner's InsuranceChange Payment Information
Privacy Policy / DMCA Notice / ADA Accessibility


This site is hosted, designed and copyright
© 1994 - 2026 by
Delta Media Group, Inc. -- Patent Pending --
700 SW Edinburgh Avenue | MLS# 1367326
This single family home located at 700 SW Edinburgh Avenue , Bentonville, AR 72713 is currently listed for sale with an asking price of $715,000. This property was built in 2013 and has 4 bedrooms and 4 full baths with 3083 sq. ft. SW Edinburgh Avenue is located in the Lochmoor Club Sub Bentonville subdivision within the Bentonville school district. Search Lochmoor Club Sub Bentonville real estate on www.sherylrealtor.com today.