Sheryl Shumate

BEDS4
BATHS5 full 1 partial
SQUARE FEET4,321
MLS#1364954
STATUSActive
PROPERTY TYPEResidential - Single Family
SUBDIVISIONDemings 2nd Add Bentonville
SCHOOLBentonville
Property Description
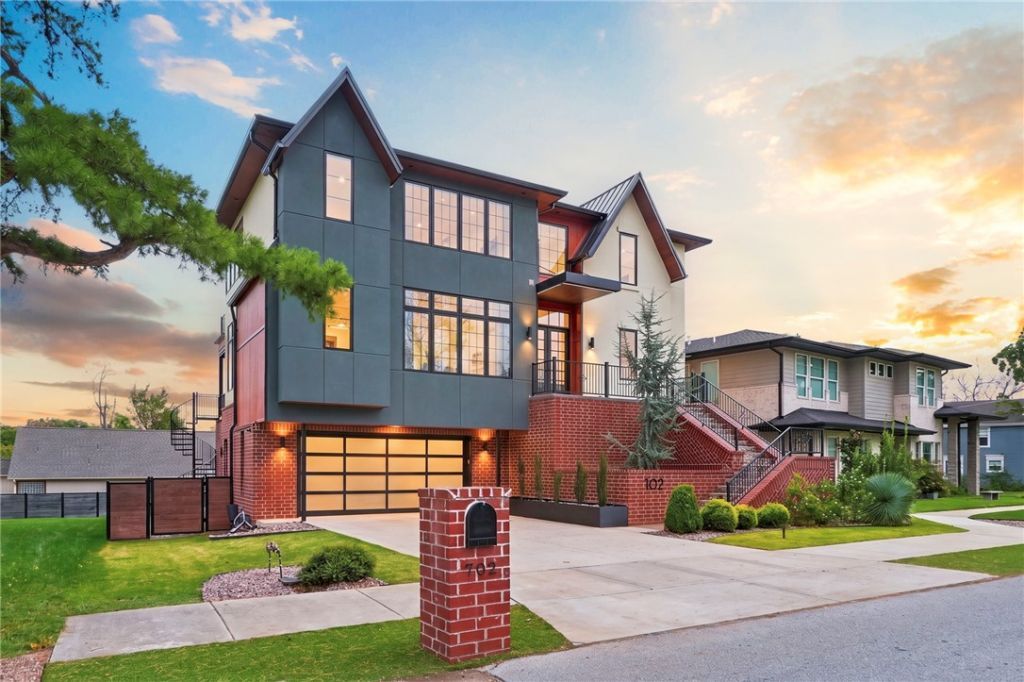
Have it all! Downtown Bentonville luxury with an unbeatable location: 1/2 mile from the Square with direct access to Compton Gardens, Crystal Bridges and MTB trails; minutes from Walmart HQ and future medical district. Soaring 20-ft ceilings and walls of glass frame open living spaces. The chef's kitchen features Thermador appliances, induction cooking, wine fridge and butler's pantry with a 2nd dishwasher, sink and refrigerator. The primary suite boasts a spa bath with soaking tub, multi-head shower, sauna and in-closet laundry. A covered balcony has motorized screens fully enclosing it and a heater extending usage. Enjoy a lower-level golf simulator/cinema room and wine area with a full bath positioned for a future pool. Upstairs: 2 ensuite bedrooms, 4th bedroom/office with private bath, laundry with steam closet and 2nd balcony. An elevator serves all 3 levels. Premium whole-house audio, security cameras, climate-controlled 3-car garage, storm/safe room and fenced, spacious yard complete this rare retreat.
Property Features
Property Type: Residential - Single Family
Basement: None
Cooling: Central Air
Fireplaces: 1
Heating: Central
Home Style: Contemporary
Lot Size: 0.19 Acres
Roof Type: Metal
Stories: 3.0
Taxes: $13,038
Year Built: 2022
Amenities
Built-in Features
Ceiling Fan(s)
Cathedral Ceiling(s)
Pantry
Programmable Thermostat
Quartz Counters
Walk-In Closet(s)
Wired for Sound
Concrete Driveway
Feature Descriptions
Appliances: Dishwasher, Disposal, Microwave, Other, See Remarks, Water Heater, Plumbed For Ice Maker
Community Features: Biking, Sidewalks, Trails/Paths
Days on Site: 25
Exterior: Brick, Concrete, Stucco
Fencimg: Partial, Privacy, Wood
Fireplace: Living Room
Flooring: Tile
Laundry: Washer Hookup, Dryer Hookup
Lot: Cleared, City Lot, Landscaped, Level
Parcel#: 01-02287-000
Parking: Attached, Garage, Garage Door Opener
Parking Notes: Attached, Garage, Garage Door Opener
Patio/Porch: Patio, Porch
Sauna: Yes
Sewer: Public Sewer
Spa: Sauna, Steam Room
Utilities: Electricity Available, Natural Gas Available, Sewer Available, Water Available
Water: Public
Water Features: None
Local Schools
School District: Bentonville
Listed By / Shown By
Listed By
Agency Name: Better Homes and Gardens Real Estate Journey Bento
Shown By
Agent Name: Sheryl Shumate
Agent Phone:
Agency Title: Crye-Leike Real Estate Services

Source: NWAKBOR MLS
Estimate Your Payment
Estimated Payment
$ 6,750.27 per month $5,007.52 Principal & Interest $1,086.50 Property Tax $656.25 Homeowner's InsuranceChange Payment Information
Privacy Policy / DMCA Notice / ADA Accessibility


This site is hosted, designed and copyright
© 1994 - 2026 by
Delta Media Group, Inc. -- Patent Pending --
702 NE A Street | MLS# 1364954
This single family home located at 702 NE A Street, Bentonville, AR 72712 is currently listed for sale with an asking price of $2,250,000. This property was built in 2022 and has 4 bedrooms and 5 full and 1 partial baths with 4321 sq. ft. NE A Street is located in the Demings 2nd Add Bentonville subdivision within the Bentonville school district. Search Demings 2nd Add Bentonville real estate on www.sherylrealtor.com today.