Sheryl Shumate

BEDS4
BATHS3 full
SQUARE FEET2,710
MLS#1367066
STATUSActive
PROPERTY TYPEResidential - Single Family
SUBDIVISIONBel Air Sub Rogers
SCHOOLRogers
Property Description
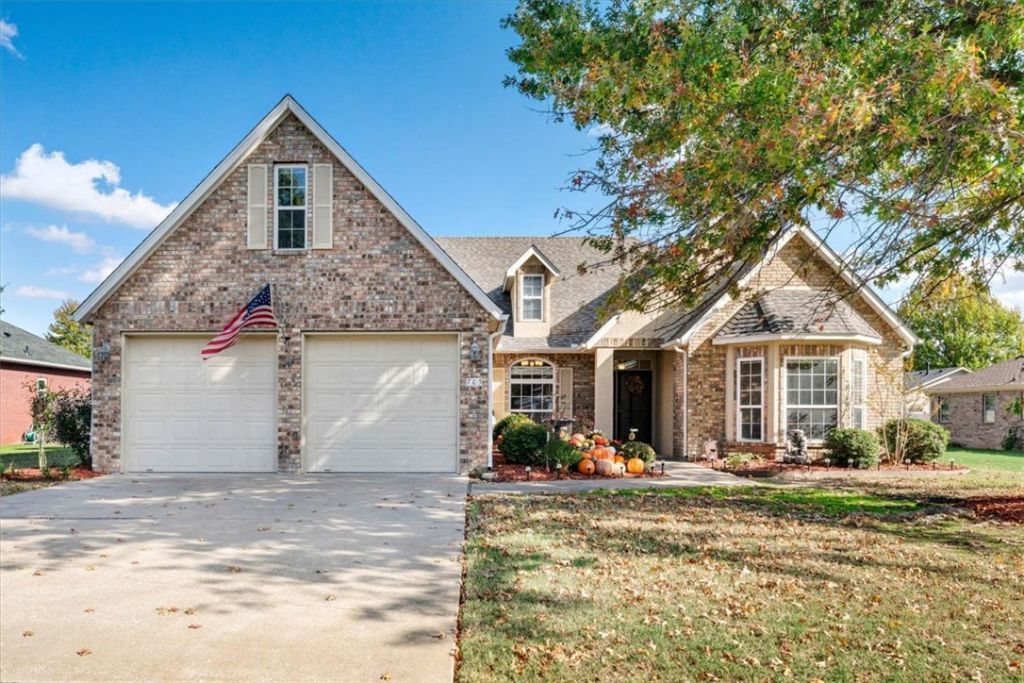
ALL BRICK HOME WITH POOL! 4-bedroom plus bonus room, 3-bath home in coveted Bel Air offers 2,710 sq ft, and 2 gas fireplaces. Backyard retreat is ready for summer with a fenced yard, deck and a storage building. The pool has new equipment and special drainage added. The yard is easy to maintain, with weeded, rocked flower beds, a garden bed and a sandbox. Inside, the laundry room has extra storage, including closets for supplies and household items. Gas stove new in 2024, microwave new in 2026 and new garbage disposal. Door sensors are already attached, so you can add smart-home monitoring with ease. Upgrades throughout the home make it ready to move in!
Property Features
Property Type: Residential - Single Family
Basement: None
Cooling: Central Air
Fenced: Yes
Fireplaces: 2
Heating: Central, Gas
Lot Size: 0.27 Acres
Roof Type: Architectural, Shingle
Taxes: $2,065
Year Built: 1999
Amenities
Attic
Ceiling Fan(s)
Eat-in Kitchen
Pantry
Split Bedrooms
Window Treatments
Mud Room
Storage
Concrete Driveway
Feature Descriptions
Appliances: Dishwasher, Gas Cooktop, Disposal, Gas Range, Microwave, Refrigerator, Tankless Water Heater
Community Features: Biking, Near Fire Station, Near Hospital, Near Schools, Park, Shopping, Sidewalks, Trails/Paths
Days on Site: 3
Exterior: Brick
Fencimg: Back Yard, Fenced, Privacy, Wood
Fireplace: Bedroom, Living Room
Flooring: Carpet, Laminate, Simulated Wood, Tile, Wood
Lot: Central Business District, Cleared, Cul-De-Sac, Landscaped, Level, Near Park, Subdivision
Parcel#: 02-11948-000
Parking: Attached, Garage, Garage Door Opener
Parking Notes: Attached, Garage, Garage Door Opener
Patio/Porch: Deck, Porch
Pool: In Ground, Pool, Private, Vinyl
Swimming Pool: Yes
Utilities: Cable Available, Electricity Available, Natural Gas Available, Water Available
Water: Public
Water Features: None
Window: Blinds
Room Sizes
Half Bath: 4.9 X 11.5 Level - Second
Bonus Room: 10 X 30.4 Level - Second
Garage: 21.3 X 21.7 Level - Main
Utility Room: 2.9 X 5.10 Level - Main
Primary Bathroom: 9.6 X 13 Level - Main
Primary Bedroom: 14.6 X 25.5 Level - Main
Bathroom: 8.4 X 7.5 Level - Main
Bedroom: 11 X 11.7 Level - Main
Bedroom: 14.7 X 11.7 Level - Main
Bedroom: 11.11 X 14 Level - Main
Eatin Kitchen: 10.4 X 11.4 Level - Main
Kitchen: 10.3 X 12.6 Level - Main
Dining Room: 10.7 X 17.5 Level - Main
Living Room: 15.1 X 21.7 Level - Main
Local Schools
School District: Rogers
Listed By / Shown By
Listed By
Agency Name: Keller Williams Market Pro Realty
Shown By
Agent Name: Sheryl Shumate
Agent Phone:
Agency Title: Crye-Leike Real Estate Services

Source: NWAKBOR MLS
Estimate Your Payment
Estimated Payment
$ 1,644.66 per month $1,301.96 Principal & Interest $172.08 Property Tax $170.63 Homeowner's InsuranceChange Payment Information
Privacy Policy / DMCA Notice / ADA Accessibility


This site is hosted, designed and copyright
© 1994 - 2026 by
Delta Media Group, Inc. -- Patent Pending --
703 N 28th Street | MLS# 1367066
This single family home located at 703 N 28th Street , Rogers, AR 72756 is currently listed for sale with an asking price of $585,000. This property was built in 1999 and has 4 bedrooms and 3 full baths with 2710 sq. ft. N 28th Street is located in the Bel Air Sub Rogers subdivision within the Rogers school district. Search Bel Air Sub Rogers real estate on www.sherylrealtor.com today.