Sheryl Shumate

BEDS6
BATHS4 full 1 partial
SQUARE FEET4,932
MLS#1358354
STATUSActive
PROPERTY TYPEResidential - Single Family
SUBDIVISIONHarrison City Acreage
SCHOOLHarrison
Property Description
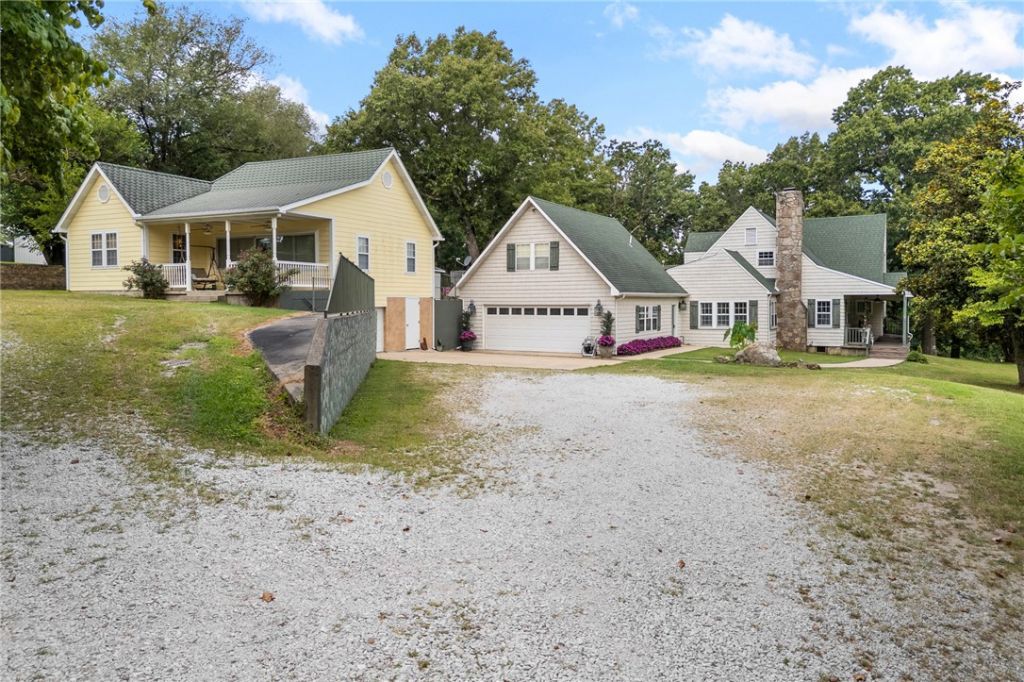
3 Homes ? 3+/- Acres - This one offers you so much that it's hard to know where to begin! This meticulously cared-for property combines home, investment potential and room to build your legacy-all in one! The centerpiece is the beautifully remodeled 1932 home, with all the charm and character of its era beautifully preserved. Features include; 4 BR, 2.5 BA, granite tops, large island & double ovens. The primary suite is on the main level, has a spa-like bath with tiled walk-in shower and soaking tub. Step outside and you may never want to leave-the backyard oasis includes an outdoor fireplace, swim spa and swinging papasan chairs. Above the 2-car garage is the 1 BR, 1 BA apartment plus you have a third 1BR, 1 BA home that adds even more possibilities and could serve as an Airbnb, office, retail space, homeschool classroom or guest house! This is more than a home. It's an opportunity to create a life and your legacy in one place.
Property Features
Property Type: Residential - Single Family
Cooling: Central Air, Electric
Fireplaces: 1
Heating: Central
Home Style: Historic/Antique, Traditional
Lot Size: 3.00 Acres
Roof Type: Architectural, Shingle
Stories: 2.0
Taxes: $3,235
Year Built: 1932
Amenities
Attic
Ceiling Fan(s)
Hot Tub/Spa
Pantry
Storage
Walk-In Closet(s)
Gravel Driveway
Feature Descriptions
Appliances: Dishwasher, Electric Oven, Gas Range, Gas Water Heater, Refrigerator, Range Hood
Days on Site: 52
Exterior: Masonite, Vinyl Siding
Fencimg: Back Yard, Chain Link
Fireplace: Gas Log
Flooring: Tile, Vinyl, Wood
Hot Tub: Yes
Laundry: Washer Hookup, Dryer Hookup
Lot: Central Business District, Cleared, City Lot, Landscaped, Level, Not In Subdivision, Sloped
Parcel#: 825-14407-000
Parking: Attached, Garage, Garage Door Opener
Parking Notes: Attached, Garage, Garage Door Opener
Patio/Porch: Covered, Deck, Patio, Porch
Pool: Other, Pool
Spa: Yes
Spa: Hot Tub
Utilities: Electricity Available, Natural Gas Available, Water Available
Water: Public
Water Features: None
Room Sizes
Utility Room: 5.89 X 4.99 Level - Main
Living Room: 18.97 X 9.65 Level - Main
Primary Bathroom: 13.21 X 11.66 Level - Main
Primary Bedroom: 14.19 X 13.10 Level - Main
Living Room: 22.15 X 14.65 Level - Main
Kitchen: 15.98 X 14.41 Level - Main
Half Bath: 5.92 X 4.13 Level - Main
Bathroom: 6.18 X 4.93 Level - Second
Eatin Kitchen: 24.73 X 13.61 Level - Main
Bedroom: 14.83 X 11.45 Level - Second
Bedroom: 18.95 X 11.43 Level - Second
Bedroom: 17.45 X 9.40 Level - Second
Local Schools
School District: Harrison
Listed By / Shown By
Listed By
Agency Name: Coldwell Banker Harris McHaney & Faucette-Harrison
Shown By
Agent Name: Sheryl Shumate
Agent Phone:
Agency Title: Crye-Leike Real Estate Services

Source: NWAKBOR MLS
Estimate Your Payment
Estimated Payment
$ 1,641.48 per month $1,212.93 Principal & Interest $269.58 Property Tax $158.96 Homeowner's InsuranceChange Payment Information
Privacy Policy / DMCA Notice / ADA Accessibility


This site is hosted, designed and copyright
© 1994 - 2026 by
Delta Media Group, Inc. -- Patent Pending --
710 S Hwy 62-65 | MLS# 1358354
This single family home located at 710 S Hwy 62-65, Harrison, AR 72601 is currently listed for sale with an asking price of $545,000. This property was built in 1932 and has 6 bedrooms and 4 full and 1 partial baths with 4932 sq. ft. S Hwy 62-65 is located in the Harrison City Acreage subdivision within the Harrison school district. Search Harrison City Acreage real estate on www.sherylrealtor.com today.