Sheryl Shumate

BEDS3
BATHS2 full
SQUARE FEET1,900
MLS#1362639
STATUSPending
PROPERTY TYPEResidential - Single Family
SUBDIVISIONNew Hindsville Replat
SCHOOLHuntsville
Property Description
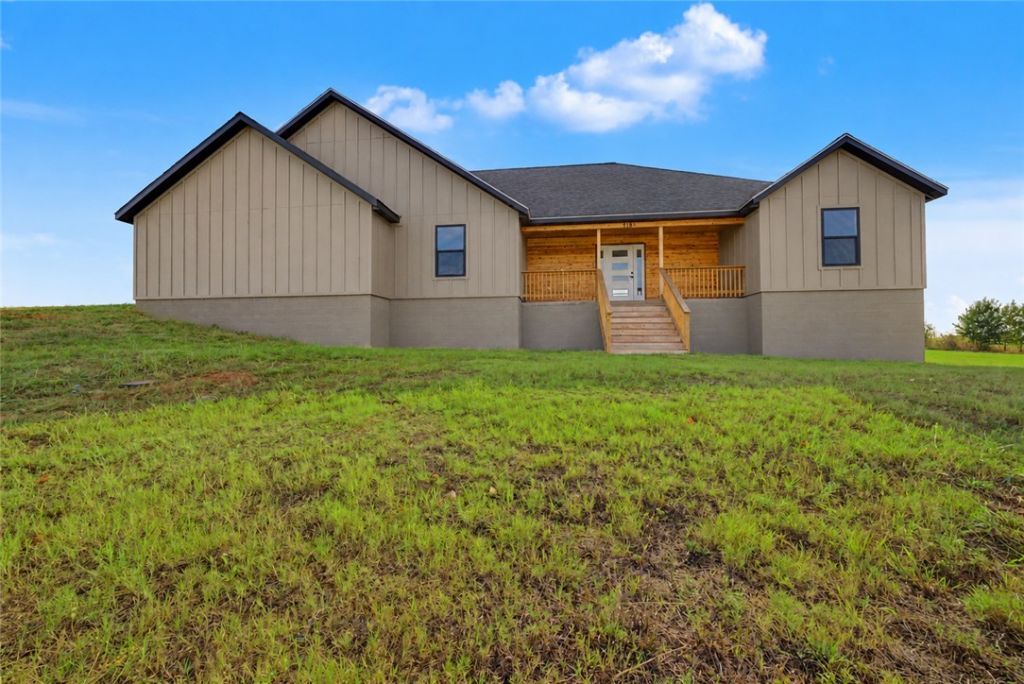
New construction, extra space, & privacy, this one checks all the boxes! Welcome home to this beautiful new construction in Hindsville, offering an oversized 0.71-acre lot with an open field behind the property for added privacy and peaceful views. The covered front porch creates a welcoming first impression, while the side-entry two-car garage adds convenience and enhances the home's curb appeal. Inside, enjoy a bright, modern layout with an electric log fireplace serving as a cozy focal point in the living room. With plenty of outdoor space and a peaceful setting, this home offers the best of country living with convenient access to nearby amenities. Just 8 minutes from Hindsville Lake and less than 20 minutes from Huntsville schools, dining, and more. A beautiful new home, oversized lot, and peaceful surroundings make this one a must-see!
Property Features
Property Type: Residential - Single Family
Cooling: Central Air, Electric
Fireplaces: 1
Heating: Central, Electric
Home Style: Traditional
Lot Size: 0.71 Acres
Roof Type: Architectural, Shingle
Stories: 1.0
Taxes: $0
Year Built: 2026
Amenities
Attic
Cathedral Ceiling(s)
Pantry
Split Bedrooms
Storage
Walk-In Closet(s)
Concrete Driveway
Feature Descriptions
Accessibility: Wheelchair Access
Appliances: Counter Top, Dryer, Dishwasher, Electric Oven, Electric Range, Electric Water Heater, Smooth Cooktop, Self Cleaning Oven, Washer, Plumbed For Ice Maker
Days on Site: 10
Exterior: Wood Siding
Fencimg: None
Fireplace: Electric, Living Room
Flooring: Vinyl
Laundry: Washer Hookup, Dryer Hookup
Lot: Cleared, Level, None, Outside City Limits, Subdivision
Parcel#: 136-00021-200
Parking: Attached, Garage, Garage Door Opener
Parking Notes: Attached, Garage, Garage Door Opener
Patio/Porch: Covered, Porch
Sewer: Septic Tank
Utilities: Electricity Available, Septic Available, Water Available
Water: Public
Water Features: None
Window: Single Pane
Room Sizes
Living Room: 24 X 21 Level - Main
Kitchen: 12.5 X 20.8 Level - Main
Garage: 23 X 24.2 Level - Main
Bathroom: 8.2 X 7.9 Level - Main
Bathroom: 5.3 X 10.5 Level - Main
Dining Room: 12.3 X 9.5 Level - Main
Den: 12 X 11.4 Level - Main
Bedroom: 12 X 10 Level - Main
Bedroom: 12 X 11 Level - Main
Bedroom: 14 X 17 Level - Main
Local Schools
School District: Huntsville
Listed By / Shown By
Listed By
Agency Name: PAK Home Realty
Shown By
Agent Name: Sheryl Shumate
Agent Phone:
Agency Title: Crye-Leike Real Estate Services

Source: NWAKBOR MLS
Estimate Your Payment
Estimated Payment
$ 976.69 per month $863.52 Principal & Interest $0.00 Property Tax (data not provided by mls) $113.17 Homeowner's InsuranceChange Payment Information
Privacy Policy / DMCA Notice / ADA Accessibility


This site is hosted, designed and copyright
© 1994 - 2026 by
Delta Media Group, Inc. -- Patent Pending --
713 Madison 7351 | MLS# 1362639
This single family home located at 713 Madison 7351, Hindsville, AR 72738 is currently listed for sale with an asking price of $388,000. This property was built in 2026 and has 3 bedrooms and 2 full baths with 1900 sq. ft. Madison 7351 is located in the New Hindsville Replat subdivision within the Huntsville school district. Search New Hindsville Replat real estate on www.sherylrealtor.com today.