Sheryl Shumate

BEDS3
BATHS2 full
SQUARE FEET2,300
MLS#1368041
STATUSActive
PROPERTY TYPEResidential - Single Family
SUBDIVISIONWest Fork Outlots
SCHOOLWest Fork
Property Description
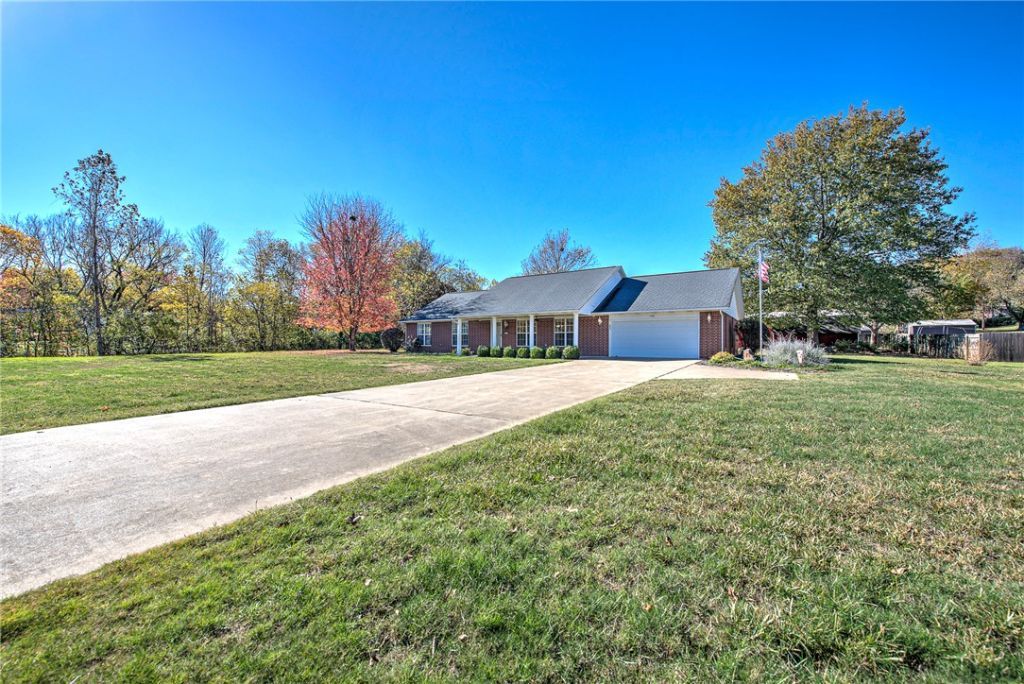
Enjoy the best of country living with the convenience of being just minutes from town! This charming 2300 Sq Ft, 3-bedroom, 2-bath home sits on 1.07 acre in West Fork, offering a peaceful setting and a beautiful view out front, with room to spread out, garden, and enjoy the outdoors. The home features a heated and cooled sunroom addition, Inside, you'll find an abundance of built-in storage throughout the kitchen, an oversized laundry room complete with utility sink, Built-in ironing board and plenty of cabinets.. All the rooms are spacious and the open, living and dining room features a cozy wood fireplace converted to gas logs. Outside, the property offers a dedicated RV building with a 50-amp hookup, a powered workshop plus a 2 car attached garage, a storm shelter and a tilled garden area ready for your next growing season.
Property Features
Property Type: Residential - Single Family
Cooling: Central Air
Fireplaces: 1
Heating: Central, Gas
Lot Size: 1.06 Acres
Roof Type: Architectural, Shingle
Stories: 1.0
Taxes: $1,009
Year Built: 1994
Amenities
Attic
Built-in Features
Ceiling Fan(s)
Central Vacuum
Eat-in Kitchen
Storage
Walk-In Closet(s)
Window Treatments
Concrete Driveway
Feature Descriptions
Appliances: Dryer, Dishwasher, Disposal, Gas Water Heater, Microwave, Refrigerator, Smooth Cooktop, Washer, Plumbed For Ice Maker
Days on Site: 1
Exterior: Brick
Fencimg: None
Fireplace: Gas Log, Wood Burning
Flooring: Laminate, Simulated Wood, Tile
Laundry: Washer Hookup, Dryer Hookup
Lot: Corner Lot, City Lot, Landscaped, Level, None, Views
Parcel#: 835-38349-000
Parking: Attached, Garage, Garage Door Opener, RV Access/Parking
Parking Notes: Attached, Garage, Garage Door Opener, RV Access/Parki
Patio/Porch: Covered, Porch
Sewer: Septic Tank
Utilities: Cable Available, Electricity Available, Natural Gas Available, Septic Available, Water Available
Water: Public
Water Features: None
Window: Blinds
Local Schools
School District: West Fork
Listed By / Shown By

Source: NWAKBOR MLS
Estimate Your Payment
Estimated Payment
$ 1,242.01 per month $1,023.76 Principal & Interest $84.08 Property Tax $134.17 Homeowner's InsuranceChange Payment Information
Privacy Policy / DMCA Notice / ADA Accessibility


This site is hosted, designed and copyright
© 1994 - 2026 by
Delta Media Group, Inc. -- Patent Pending --
715 Mcknight Avenue | MLS# 1368041
This single family home located at 715 Mcknight Avenue, West Fork, AR 72774 is currently listed for sale by Crye-Leike REALTORS Rogers, with an asking price of $460,000. This property was built in 1994 and has 3 bedrooms and 2 full baths with 2300 sq. ft. Mcknight Avenue is located in the West Fork Outlots subdivision within the West Fork school district. Search West Fork Outlots real estate on www.sherylrealtor.com today.