Sheryl Shumate

BEDS5
BATHS4 full
SQUARE FEET2,744
MLS#1366032
STATUSActive
PROPERTY TYPEResidential - Mobile Home
SCHOOLAlma
Property Description
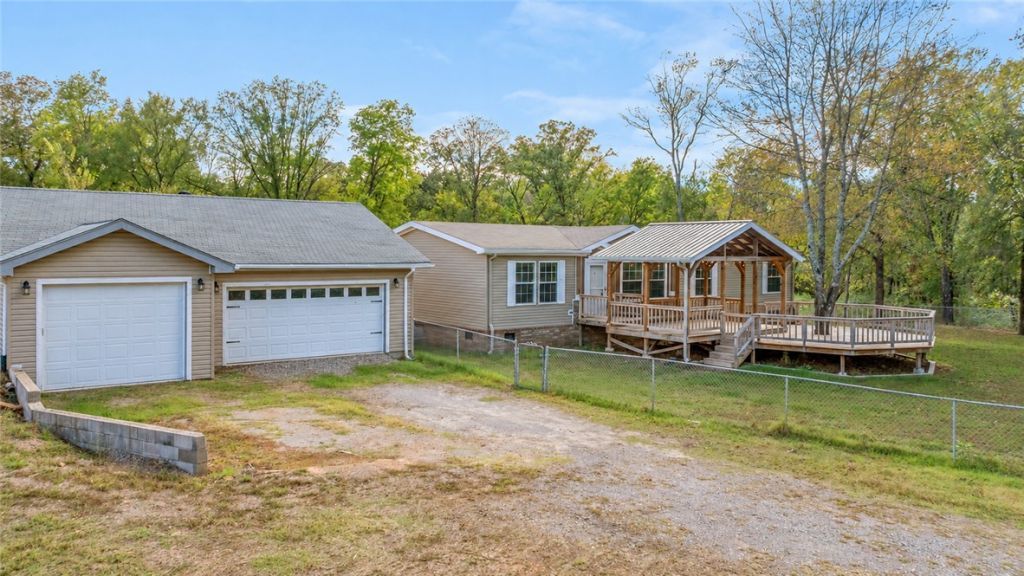
Amazing opportunity to own 7.05 private acres featuring TWO homes in a peaceful country setting just 1.5 miles from I-49! Spacious 2016 manufactured home on permanent foundation offers approx 1924 SF, 3 bedrooms, 2 baths, expansive living area, large kitchen with island, dining area, walk-in pantry, abundant storage, solar panels & 3 large decks. Also included is an immaculate 2023 mobile home offering approx 820 SF, 2 bedrooms, 2 baths, spacious living/dining area & storage. Large custom-built shop/3-car garage features a bonus room & oversized reinforced storm shelter. Enjoy raised garden beds, chicken coop & two creeks winding through the property! Perfect for peaceful country living, exploring, gardening or homesteading! Just 1 mile to downtown Rudy, 1.5 miles to I-49 & convenient to Alma, Van Buren, Fayetteville & NWA amenities! Approx 38 mins to U of A. Centrally located between Lake Ft. Smith, Lake Alma & 2 National Forests. Rare property offering privacy, versatility & endless possibilities-Must see!
Property Features
Property Type: Residential - Mobile Home
Basement: None
Cooling: Central Air, Electric
Fireplaces: 1
Heating: Central, Electric
Home Style: Mobile Home
Lot Size: 7.05 Acres
Roof Type: Architectural, Shingle
Stories: 1.0
Taxes: $460
Year Built: 2016
Amenities
Attic
Built-in Features
Ceiling Fan(s)
Cathedral Ceiling(s)
Eat-in Kitchen
Pantry
Programmable Thermostat
Split Bedrooms
Walk-In Closet(s)
Window Treatments
Storage
Gravel Driveway
Feature Descriptions
Appliances: Dishwasher, Electric Range, Disposal, Microwave Hood Fan, Microwave, Propane Range, Propane Water Heater, Refrigerator, Range Hood, Plumbed For Ice Maker
Community Features: Near National Forest, Near State Park
Days on Site: 23
Exterior: Vinyl Siding
Fencimg: Chain Link, Partial
Fireplace: Free Standing, Gas Log, Living Room
Flooring: Carpet, Laminate, Tile
Laundry: Washer Hookup, Dryer Hookup
Lot: Central Business District, Cleared, Level, Not In Subdivision, Rolling Slope, Rural Lot, Secluded, Wooded
Parcel#: 001-09932-003
Parking: Detached, Garage, Garage Door Opener
Parking Notes: Detached, Garage, Garage Door Opener
Patio/Porch: Covered, Deck, Porch
Sewer: Septic Tank
Utilities: Electricity Available, Propane, Septic Available, Water Available
Water: Public
Water Features: Creek
Window: Double Pane Windows, Blinds
Room Sizes
Utility Room: 11 X 6 Level - Main
Primary Bedroom: 11.2 X 13 Level - Main
Living Room: 13.9 X 13 Level - Main
Primary Bedroom: 13 X 11 Level - Main
Living Room: 17 X 20 Level - Main
Dining Room: 12 X 7 Level - Main
Bedroom: 8.3 X 13 Level - Main
Bedroom: 10 X 9.5 Level - Main
Bedroom: 11 X 6 Level - Main
Local Schools
School District: Alma
Listed By / Shown By
Listed By
Agency Name: Lindsey & Assoc Inc Branch
Shown By
Agent Name: Sheryl Shumate
Agent Phone:
Agency Title: Crye-Leike Real Estate Services

Source: NWAKBOR MLS
Estimate Your Payment
Estimated Payment
$ 919.11 per month $778.73 Principal & Interest $38.33 Property Tax $102.05 Homeowner's InsuranceChange Payment Information
Privacy Policy / DMCA Notice / ADA Accessibility


This site is hosted, designed and copyright
© 1994 - 2026 by
Delta Media Group, Inc. -- Patent Pending --
7220 Hwy 282 | MLS# 1366032
This single family home located at 7220 Hwy 282, Rudy, AR 72952 is currently listed for sale with an asking price of $349,900. This property was built in 2016 and has 5 bedrooms and 4 full baths with 2744 sq. ft. Hwy 282 is located within the Alma school district. Search Rudy real estate on www.sherylrealtor.com today.