Sheryl Shumate

BEDS3
BATHS2 full
SQUARE FEET1,830
MLS#1363518
STATUSActive
PROPERTY TYPEResidential - Single Family
SUBDIVISIONMaplewood
SCHOOLFayetteville
Property Description
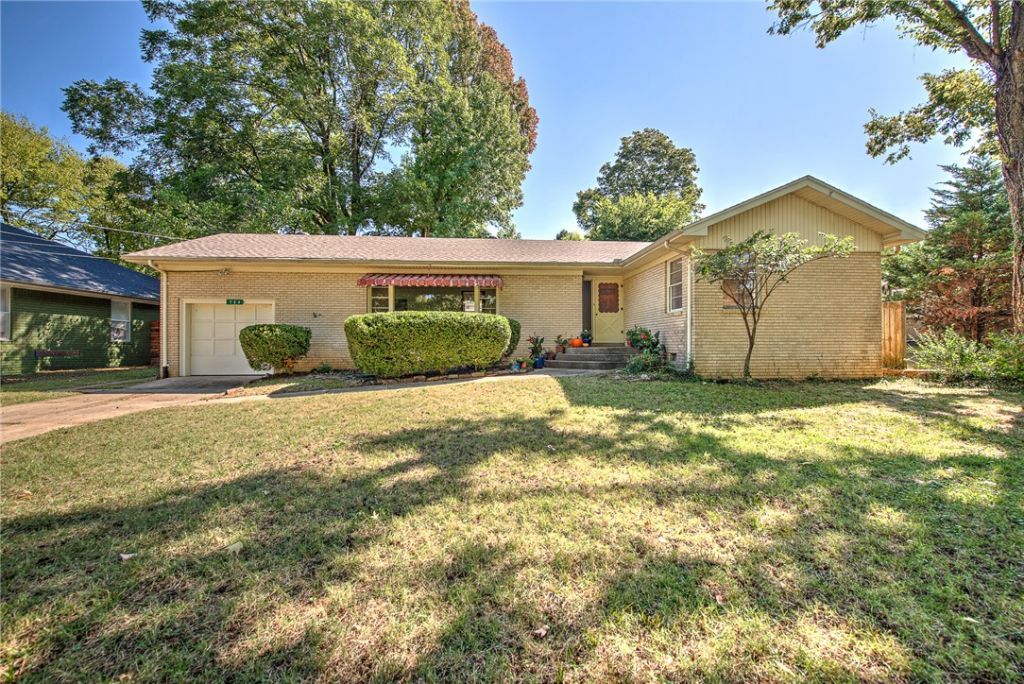
Welcome home to this wonderfully preserved, move-in-ready mid-century charmer, built in 1955. Featuring 3 bedrooms, 2 bathrooms, and a 1-car attached garage, this home is comfortably designed for everyday living. Natural light fills the generously sized rooms. Flat lot with mature trees. Quartz counter tops in kitchen & bathrooms. New roof 3 yrs ago. This full-brick home offers the timeless character, craftsmanship, and enduring appeal of its era, with many original finishes still beautifully intact. Whether you love the home exactly as it is or envision updating it to reflect your personal style, this property offers the rare combination of immediate livability and exciting possibilities. Situated at the edge of the Washington-Willow Historic District, this desirable neighborhood is minutes from the UofA, Dickson St, Downtown Square, Wilson Park, dining, shopping, and trails. Move in, preserve its mid-century appeal, introduce modern finishes, or simply add personal touches-the choice is yours!
Property Features
Property Type: Residential - Single Family
Basement: Crawl Space
Cooling: Central Air, Electric
Fireplaces: 1
Heating: Central, Gas
Lot Size: 0.24 Acres
Roof Type: Architectural, Shingle
Stories: 1.0
Taxes: $3,930
Year Built: 1955
Amenities
Ceiling Fan(s)
Eat-in Kitchen
Pantry
Quartz Counters
Walk-In Closet(s)
Window Treatments
Concrete Driveway
Feature Descriptions
Appliances: Built-In Range, Built-In Oven, Counter Top, Dishwasher, Electric Range, Disposal, Gas Water Heater, Plumbed For Ice Maker
Community Features: Biking, Curbs, Near Schools, Park, Shopping, Trails/Paths
Exterior: Brick
Fencimg: Partial, Privacy, Stone, Wall, Wood
Fireplace: Bedroom, Wood Burning
Flooring: Tile, Vinyl, Wood
Laundry: Washer Hookup, Dryer Hookup
Lot: Landscaped, Level, Near Park, Other, Subdivision, See Remarks
Parcel#: 765-07862-000
Parking: Attached, Garage
Parking Notes: Attached, Garage
Patio/Porch: Patio
Sewer: Public Sewer
Utilities: Electricity Available, Natural Gas Available, Sewer Available, Water Available, Recycling Collection
Water: Public
Water Features: None
Window: Double Pane Windows, Single Pane, Wood Frames, Blinds
Room Sizes
Utility Room: 11.8 X 8.6 Level - Main
Bedroom: 10.5 X 13 Level - Main
Bedroom: 14.2 X 13 Level - Main
Primary Bedroom: 18.11 X 16.8 Level - Main
Eatin Kitchen: 6.9 X 8.1 Level - Main
Kitchen: 11.11 X 8.1 Level - Main
Dining Room: 9 X 13.10 Level - Main
Living Room: 19.2 X 13.10 Level - Main
Local Schools
School District: Fayetteville
Listed By / Shown By
Listed By
Agency Name: Keller Williams Market Pro Realty
Shown By
Agent Name: Sheryl Shumate
Agent Phone:
Agency Title: Crye-Leike Real Estate Services

Source: NWAKBOR MLS
Estimate Your Payment
Estimated Payment
$ 1,831.30 per month $1,329.55 Principal & Interest $327.50 Property Tax $174.24 Homeowner's InsuranceChange Payment Information
Privacy Policy / DMCA Notice / ADA Accessibility


This site is hosted, designed and copyright
© 1994 - 2026 by
Delta Media Group, Inc. -- Patent Pending --
724 N Washington Avenue | MLS# 1363518
This single family home located at 724 N Washington Avenue , Fayetteville, AR 72701 is currently listed for sale with an asking price of $597,400. This property was built in 1955 and has 3 bedrooms and 2 full baths with 1830 sq. ft. N Washington Avenue is located in the Maplewood subdivision within the Fayetteville school district. Search Maplewood real estate on www.sherylrealtor.com today.