Sheryl Shumate

BEDS3
BATHS2 full
SQUARE FEET1,548
MLS#1358967
STATUSPending
PROPERTY TYPEResidential - Single Family
SUBDIVISIONSummerhill Sub
SCHOOLCotter
Property Description
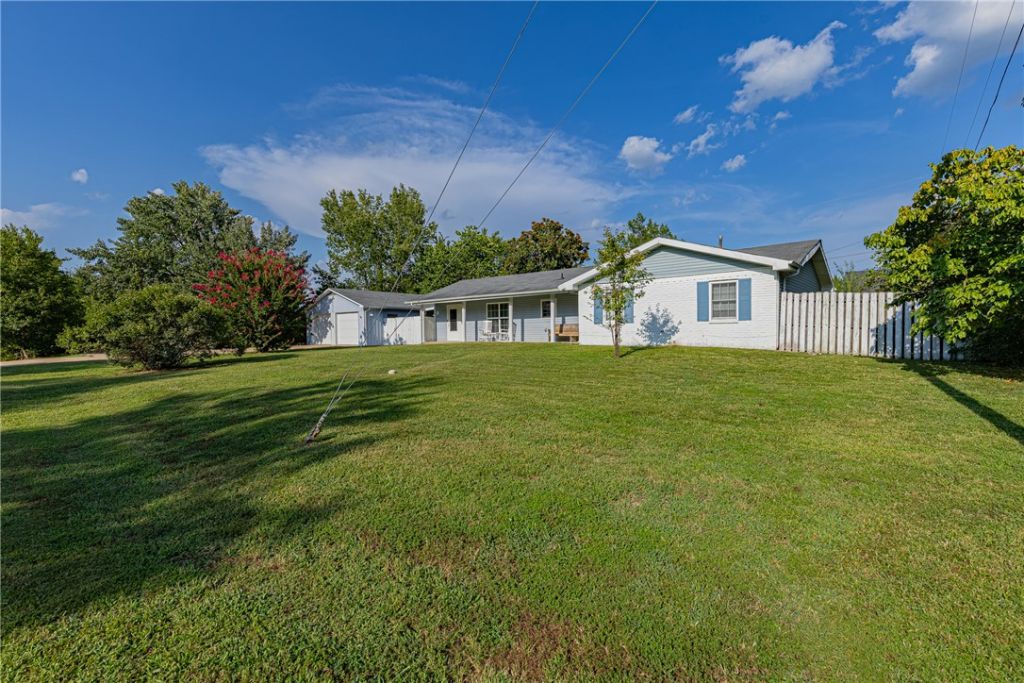
This updated 3-bedroom, 2-bath home in Gassville checks every box. New LVP flooring, updated kitchen and bathrooms, fresh paint, new ceilingfans, a fenced backyard, and an oversized 2-car garage with room left over for a workshop or extra storage. Two lots at 0.41 acres, allappliances convey, nothing to do but move in. And where you're moving is worth mentioning. Gassville sits in that sweet spot between the world-class trout fishing of the White River and the restaurants, healthcare, and everyday amenities of Mountain Home. Quiet neighborhood, solidlocation, ready to go.
Property Features
Property Type: Residential - Single Family
Cooling: Central Air
Heating: Central
Lot Size: 0.41 Acres
Roof Type: Asphalt, Shingle
Stories: 1.0
Taxes: $1,038
Amenities
Ceiling Fan(s)
Eat-in Kitchen
Programmable Thermostat
Walk-In Closet(s)
Window Treatments
Concrete Driveway
Feature Descriptions
Appliances: Counter Top, Dryer, Dishwasher, Electric Oven, Disposal, Gas Water Heater, Microwave, Refrigerator, Washer
Community Features: Near Hospital, Near Schools, Shopping
Days on Site: 49
Exterior: Brick, Metal Siding, Vinyl Siding
Fencimg: Privacy, Wood
Flooring: Carpet, Tile, Vinyl
Laundry: Washer Hookup, Dryer Hookup
Lot: City Lot, Landscaped, Level, Subdivision
Lot Dimensions: 0.41
Parcel#: 005-00251-013
Parking: Detached, Garage, Garage Door Opener
Parking Notes: Detached, Garage, Garage Door Opener
Patio/Porch: Covered
Sewer: Public Sewer
Utilities: Electricity Available, Natural Gas Available, Sewer Available, Water Available
Water: Public
Water Features: None
Window: Blinds
Room Sizes
Utility Room: 11.5 X 5.2 Level - Main
Bathroom: 11.5 X 5.4 Level - Main
Primary Bathroom: 7.6 X 10 Level - Main
Eatin Kitchen: 20.1 X 21.2 Level - Main
Bedroom: 15.3 X 9.6 Level - Main
Bedroom: 12.2 X 12 Level - Main
Primary Bedroom: 13.9 X 6.7 Level - Main
Local Schools
School District: Cotter
Listed By / Shown By
Listed By
Agency Name: Beaman Realty
Shown By
Agent Name: Sheryl Shumate
Agent Phone:
Agency Title: Crye-Leike Real Estate Services

Source: NWAKBOR MLS
Estimate Your Payment
Estimated Payment
$ 589.69 per month $444.89 Principal & Interest $86.50 Property Tax $58.30 Homeowner's InsuranceChange Payment Information
Privacy Policy / DMCA Notice / ADA Accessibility


This site is hosted, designed and copyright
© 1994 - 2026 by
Delta Media Group, Inc. -- Patent Pending --
725 Summerhill Drive | MLS# 1358967
This single family home located at 725 Summerhill Drive, Gassville, AR 72635 is currently listed for sale with an asking price of $199,900. This property has 3 bedrooms and 2 full baths with 1548 sq. ft. Summerhill Drive is located in the Summerhill Sub subdivision within the Cotter school district. Search Summerhill Sub real estate on www.sherylrealtor.com today.