Sheryl Shumate

BEDS3
BATHS2 full
SQUARE FEET1,174
MLS#1367543
STATUSActive
PROPERTY TYPEResidential - Single Family
SUBDIVISIONReighton Sub Bvv
SCHOOLBentonville
Property Description
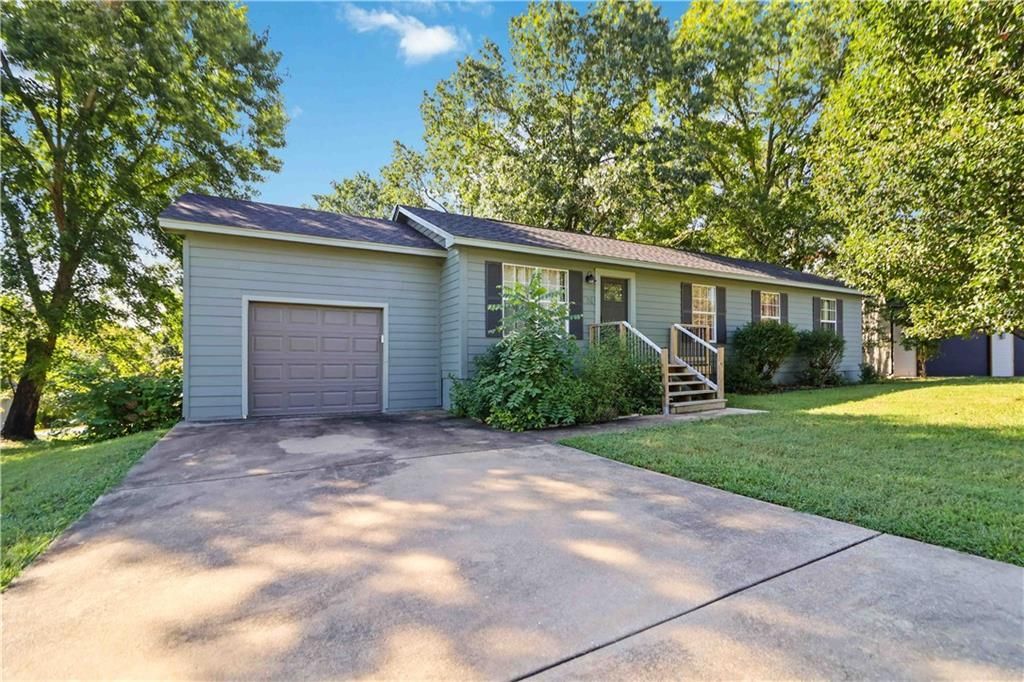
Discover your perfect retreat on Bella Vista's prestigious Back 40, where this beautifully remodeled 3-bed, 2-bath home awaits. Set on a generous lot, the property offers ample space for outdoor adventures, entertaining, & relaxation. Inside, the thoughtful design creates inviting living areas filled with comfort & charm. Its prime location presents excellent short-term rental potential with world-class attractions within minutes. Golf enthusiasts will appreciate proximity to Metfield Golf Complex, while families can enjoy Metfield Skills Park. Extensive bike trail network winds through pristine Arkansas wilderness, delivering endless adventure right outside your door. Whether you're seeking a permanent residence, vacation getaway, or investment opportunity, this home offers exceptional value. The spacious lot is ideal for gardening, gatherings, or just soaking in the natural beauty. With Bella Vista's renowned amenities & recreational facilities nearby, every day feels like a vacation in this remarkable community.
Property Features
Property Type: Residential - Single Family
Basement: Crawl Space
Cooling: Central Air
Fireplaces: 1
Heating: Central, Electric
Home Style: Traditional
Lot Size: 0.45 Acres
Roof Type: Architectural, Shingle
Stories: 1.0
Taxes: $1,979
Year Built: 2001
Amenities
Built-in Features
Ceiling Fan(s)
Pantry
Programmable Thermostat
Quartz Counters
Concrete Driveway
Feature Descriptions
Appliances: Dishwasher, Electric Cooktop, Electric Range, Electric Water Heater, Disposal, Refrigerator
Community Features: Biking, Clubhouse, Fitness, Golf, Playground, Recreation Area, Sauna, Tennis Court(s), Park, Pool, Trails/Paths
Days on Site: 5
Exterior: Block, Masonite, Concrete
Fencimg: None
Fireplace: Living Room
Flooring: Laminate, Simulated Wood, Tile
HOA Fee: 40/ Monthly
Laundry: Washer Hookup, Dryer Hookup
Lot: Corner Lot, Landscaped, Near Park, Subdivision
Parcel#: 16-25879-000
Parking: Attached, Garage, Garage Door Opener
Parking Notes: Attached, Garage, Garage Door Opener
Patio/Porch: Deck
Pool: Pool, Community
Sauna: Yes
Spa: Community
Swimming Pool: Yes
Utilities: Cable Available, Electricity Available, Sewer Available, Water Available
Water: Public
Water Features: None
Local Schools
School District: Bentonville
Listed By / Shown By
Listed By
Agency Name: Collier & Associates- Rogers Branch
Shown By
Agent Name: Sheryl Shumate
Agent Phone:
Agency Title: Crye-Leike Real Estate Services

Source: NWAKBOR MLS
Estimate Your Payment
Estimated Payment
$ 894.66 per month $645.19 Principal & Interest $164.92 Property Tax $84.55 Homeowner's InsuranceChange Payment Information
Privacy Policy / DMCA Notice / ADA Accessibility


This site is hosted, designed and copyright
© 1994 - 2026 by
Delta Media Group, Inc. -- Patent Pending --
74 Witherby Drive | MLS# 1367543
This single family home located at 74 Witherby Drive , Bella Vista, AR 72714 is currently listed for sale with an asking price of $289,900. This property was built in 2001 and has 3 bedrooms and 2 full baths with 1174 sq. ft. Witherby Drive is located in the Reighton Sub Bvv subdivision within the Bentonville school district. Search Reighton Sub Bvv real estate on www.sherylrealtor.com today.