Sheryl Shumate

BEDS4
BATHS3 full 1 partial
SQUARE FEET2,928
MLS#1362699
STATUSActive
PROPERTY TYPEResidential - Single Family
SUBDIVISIONNapa
SCHOOLSpringdale
Property Description
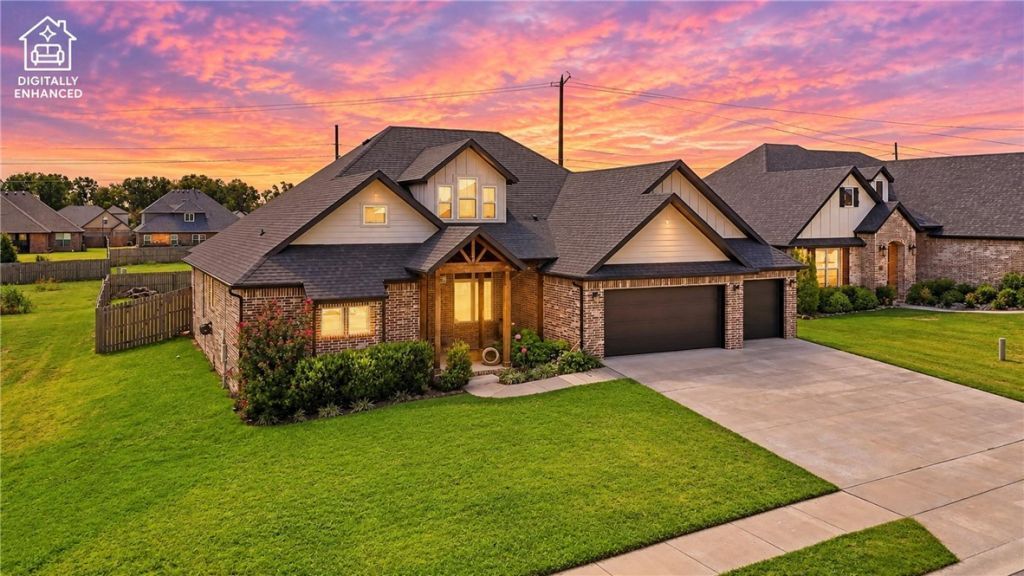
Discover exceptional craftsmanship and thoughtful design in this stunning 2,928 SF home in Napa Estates! Offering 4 bedrooms, a private study and 3.5 baths, this versatile floor plan blends comfort and functionality. The spacious upstairs suite features a private bath and abundant storage, ideal for guests or a bonus retreat. The primary suite boasts an oversized walk-in closet with custom built-ins, while storage throughout keeps everything beautifully organized. The kitchen refrigerator conveys! Enjoy an extra-deep 3-car garage, brand-new impact-resistant roof with transferable warranty and an incredible oversized backyard offering endless possibilities for entertaining, play or relaxation. Unwind on the covered patio or stroll to the community pool! Ideally located off Hwy 112 with easy access to Hwy 412 and I-49, minutes from Har-Ber High School, Hellstern Middle School and the Har-Ber Shopping District. Beautifully crafted, thoughtfully designed and perfectly located!
Property Features
Property Type: Residential - Single Family
Cooling: Central Air
Fireplaces: 1
Heating: Central
Home Style: Traditional
Lot Size: 0.41 Acres
Roof Type: Architectural, Other, Shingle, See Remarks
Stories: 2.0
Taxes: $4,361
Year Built: 2020
Amenities
Built-in Features
Ceiling Fan(s)
Eat-in Kitchen
Granite Counters
Programmable Thermostat
Split Bedrooms
Walk-In Closet(s)
Window Treatments
Storage
Concrete Driveway
Feature Descriptions
Appliances: Dishwasher, Electric Range, Disposal, Gas Water Heater, Refrigerator, Plumbed For Ice Maker
Community Features: Pool
Days on Site: 10
Exterior: Brick
Fencimg: None
Fireplace: Gas Log
Flooring: Carpet, Tile, Wood
HOA Fee: 350/ Annually
Laundry: Washer Hookup, Dryer Hookup
Lot: Cleared, None
Parcel#: 830-39222-000
Parking: Attached, Garage, Garage Door Opener
Parking Notes: Attached, Garage, Garage Door Opener
Patio/Porch: Covered
Pool: Pool, Community
Swimming Pool: Yes
Utilities: Cable Available, Electricity Available, Sewer Available
Water Features: None
Window: Double Pane Windows, Blinds
Room Sizes
Bedroom: 12 X 10.5 Level - Main
Bedroom: 12 X 11.5 Level - Main
Bonus Room: 20 X 23 Level - Second
Library: 9 X 12 Level - Main
Living Room: 18 X 20 Level - Main
Primary Bedroom: 14 X 18 Level - Main
Local Schools
School District: Springdale
Listed By / Shown By
Listed By
Agency Name: Realty Studio
Shown By
Agent Name: Sheryl Shumate
Agent Phone:
Agency Title: Crye-Leike Real Estate Services

Source: NWAKBOR MLS
Estimate Your Payment
Estimated Payment
$ 2,037.12 per month $1,479.78 Principal & Interest $363.42 Property Tax $193.93 Homeowner's InsuranceChange Payment Information
Privacy Policy / DMCA Notice / ADA Accessibility


This site is hosted, designed and copyright
© 1994 - 2026 by
Delta Media Group, Inc. -- Patent Pending --
743 Saffron Avenue | MLS# 1362699
This single family home located at 743 Saffron Avenue, Tontitown, AR 72762 is currently listed for sale with an asking price of $664,900. This property was built in 2020 and has 4 bedrooms and 3 full and 1 partial baths with 2928 sq. ft. Saffron Avenue is located in the Napa subdivision within the Springdale school district. Search Napa real estate on www.sherylrealtor.com today.