Sheryl Shumate

BEDS3
BATHS3 full 1 partial
SQUARE FEET2,380
MLS#1364729
STATUSActive
PROPERTY TYPEResidential - Single Family
SUBDIVISIONRiley Armstrong
SCHOOLEureka Springs
Property Description
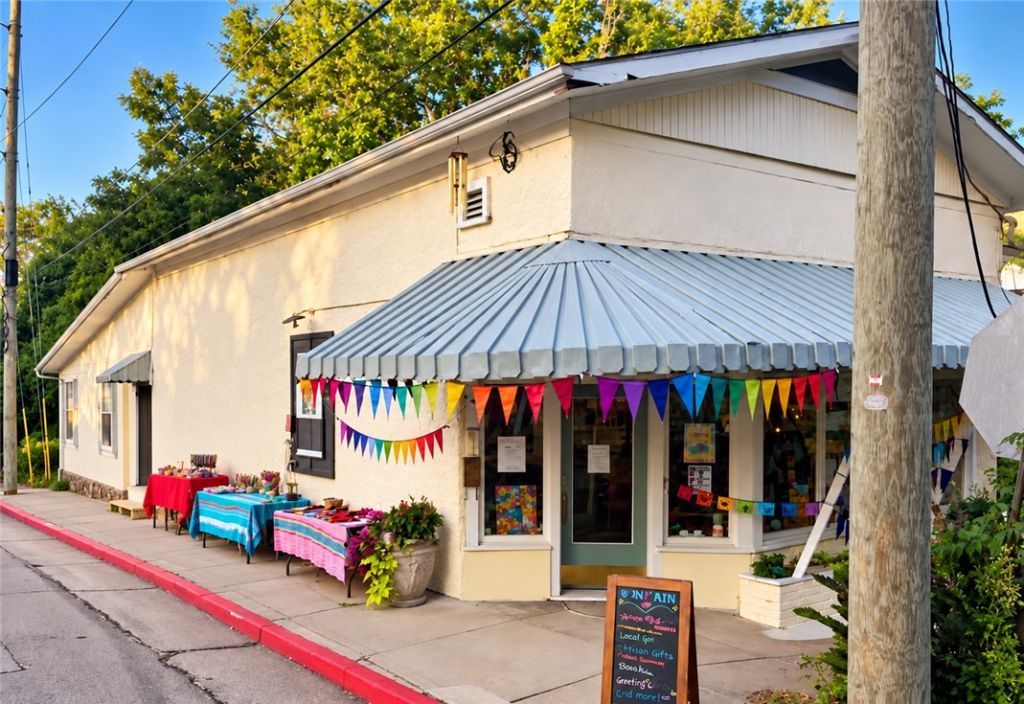
A standout Eureka Springs landmark on the Upper Historic Loop/White Street, this commercially zoned property offers high visibility, a one-block walk to downtown, and exceptional flexibility. Three independent spaces, each with its own entrance and HVAC, can operate separately or together for multiple income opportunities. The property includes a storefront, two 1-bedroom apartments, and a large climate-controlled basement with laundry and storage. The renovated storefront features an open layout and full bath, ideal for a boutique, gallery, café, studio, or nightly rental. Plumbing hookups are ready for a kitchenette. The adjacent renovated 1-bedroom apartment offers charm and natural light, perfect for an owner's retreat/rental. The lower-level 1-bdrm apt features a private courtyard & connects to the upper apartment via an interior staircase that can be closed off. Envision three vacation rentals, a business with residential income or your own historic getaway in this iconic location. See MLS 1364662 & 1364782
Property Features
Property Type: Residential - Single Family
Basement: Yes
Basement: Finished, Partial, Walk-Out Access
Cooling: Central Air, Ductless, Electric, Heat Pump, Window Uni
Heating: Central, Ductless, Electric, Gas, Window Unit
Lot Size: 0.07 Acres
Roof Type: Asphalt, Shingle
Stories: 2.0
Taxes: $2,094
Year Built: 1920
Amenities
Attic
Built-in Features
Ceiling Fan(s)
Cathedral Ceiling(s)
Eat-in Kitchen
Granite Counters
None
Pantry
Programmable Thermostat
Split Bedrooms
Walk-In Closet(s)
Window Treatments
In-Law Floorplan
Multiple Living Areas
Storage
Sun Room
Feature Descriptions
Appliances: Exhaust Fan, Electric Water Heater, Gas Range, Ice Maker, Microwave, Refrigerator, Range Hood, PlumbedForIce Maker
Community Features: Curbs, Near Hospital, Sidewalks
Days on Site: 37
Exterior: Stucco
Fencimg: Partial, Privacy, Wood
Flooring: Luxury Vinyl Plank, Tile, Wood
Lot: Central Business District, Corner Lot, City Lot
Parcel#: 925-01017-000
Parking: No Driveway
Parking Notes: No Driveway
Patio/Porch: Deck, Other, See Remarks
Sewer: Public Sewer
Utilities: Electricity Available, Natural Gas Available, Sewer Available, Water Available
Water: Public
Water Features: None
Window: Blinds
Local Schools
School District: Eureka Springs
Listed By / Shown By
Listed By
Agency Name: Keller Williams Market Pro Realty Branch Office
Shown By
Agent Name: Sheryl Shumate
Agent Phone:
Agency Title: Crye-Leike Real Estate Services

Source: NWAKBOR MLS
Estimate Your Payment
Estimated Payment
$ 1,581.63 per month $1,244.09 Principal & Interest $174.50 Property Tax $163.04 Homeowner's InsuranceChange Payment Information
Privacy Policy / DMCA Notice / ADA Accessibility


This site is hosted, designed and copyright
© 1994 - 2026 by
Delta Media Group, Inc. -- Patent Pending --
75 Mountain Street | MLS# 1364729
This single family home located at 75 Mountain Street, Eureka Springs, AR 72632 is currently listed for sale with an asking price of $559,000. This property was built in 1920 and has 3 bedrooms and 3 full and 1 partial baths with 2380 sq. ft. Mountain Street is located in the Riley Armstrong subdivision within the Eureka Springs school district. Search Riley Armstrong real estate on www.sherylrealtor.com today.