Sheryl Shumate

BEDS3
BATHS2 full 1 partial
SQUARE FEET3,318
MLS#1362206
STATUSActive
PROPERTY TYPEResidential - Single Family
SUBDIVISIONBelle Ayre Sub
SCHOOLMountain Home
Property Description
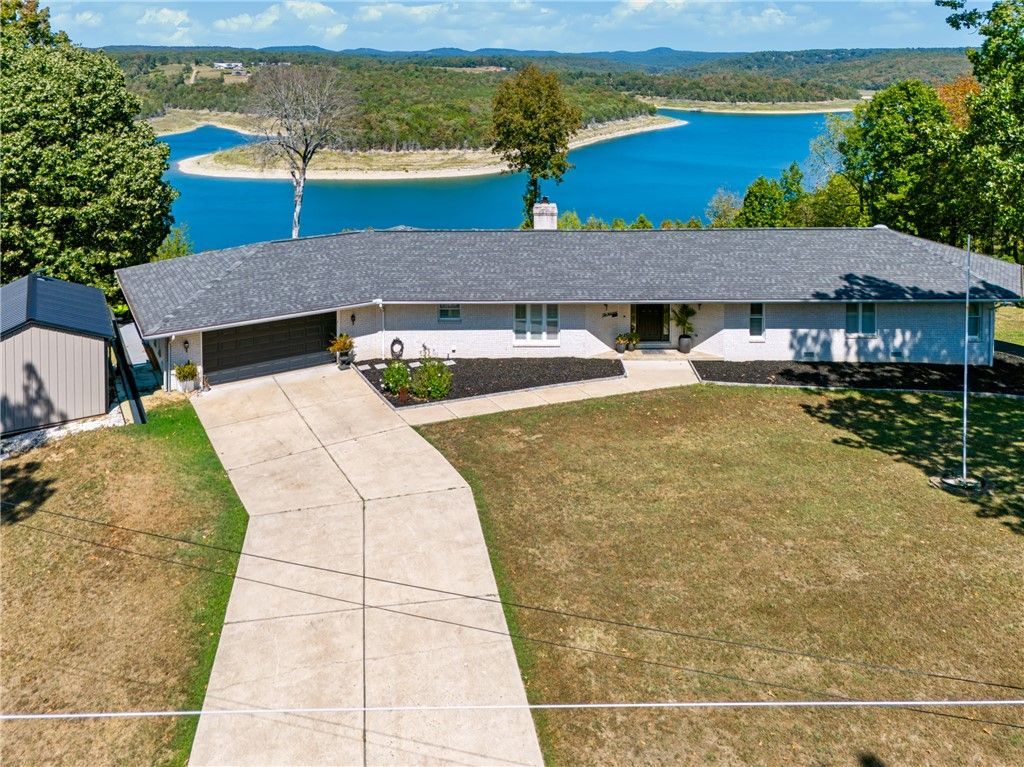
Experience the ultimate lakeside living in this stunning custom-built home, perfectly positioned for breathtaking views of Bull Shoals Lake. This all-brick home features 3 bedrooms and 2.5 beautifully appointed baths, with panoramic vistas from nearly every room. Step inside to discover a fully updated interior designed with modern aesthetics in mind. Enjoy low-maintenance tile & vinyl plank flooring throughout, ensuring both style& convenience. The heart of the home is a gorgeous kitchen equipped with a generous island, breakfast bar, and elegant granite countertops, complemented by a chic coffee & wine bar-ideal for entertaining guests. Relax in the cozy living room by the fireplace, which seamlessly connects to an expansive deck featuring a covered area for those rainy days. The lower level provides ample space for guests, along with extra storage options. Experience the charm of lakeside life as you watch boaters glide by and eagles soar overhead.
Property Features
Property Type: Residential - Single Family
Basement: Yes
Basement: Partial, Crawl Space
Cooling: Central Air, Heat Pump
Fireplaces: 1
Heating: Central, Heat Pump
Home Style: Ranch
Lot Size: 2.41 Acres
Roof Type: Architectural, Shingle
Stories: 1.0
Taxes: $2,940
Year Built: 1998
Amenities
Ceiling Fan(s)
Concrete Driveway
Feature Descriptions
Appliances: Dryer, Dishwasher, Electric Water Heater, Disposal, Gas Range, Microwave, Refrigerator, Washer
Body of Water: Bull Shoals Lake
Community Features: Lake
Days on Site: 16
Exterior: Brick
Fencimg: Back Yard, Chain Link
Fireplace: Gas Log, Living Room
Flooring: Laminate, Tile
Laundry: Washer Hookup, Dryer Hookup
Lot: Cleared, None, Outside City Limits, Views
Lot Dimensions: 200x500x200x550
Parcel#: 002-00178-000
Parking: Attached, Garage, Garage Door Opener
Parking Notes: Attached, Garage, Garage Door Opener
Patio/Porch: Deck
Sewer: Septic Tank
Special View Info: Lake
Utilities: Electricity Available, Fiber Optic Available, Septic Available, Water Available
Water: Public
Window: Double Pane Windows, Metal
Room Sizes
Garage: 24.4 X 25.2 Level - Main
Family Room: 20 X 20 Level - Basement
Den: 18.6 X 10 Level - Main
Bedroom: 13.5 X 9.10 Level - Main
Bedroom: 13.5 X 10.10 Level - Main
Primary Bedroom: 22.9 X 15.10 Level - Main
Kitchen: 14.9 X 18 Level - Main
Dining Room: 11 X 12 Level - Main
Living Room: 10 X 21 Level - Main
Local Schools
School District: Mountain Home
Listed By / Shown By
Listed By
Agency Name: Beaman Realty
Shown By
Agent Name: Sheryl Shumate
Agent Phone:
Agency Title: Crye-Leike Real Estate Services

Source: NWAKBOR MLS
Estimate Your Payment
Estimated Payment
$ 1,880.95 per month $1,446.40 Principal & Interest $245.00 Property Tax $189.55 Homeowner's InsuranceChange Payment Information
Privacy Policy / DMCA Notice / ADA Accessibility


This site is hosted, designed and copyright
© 1994 - 2026 by
Delta Media Group, Inc. -- Patent Pending --
763 Hickory Flats Lane | MLS# 1362206
This single family home located at 763 Hickory Flats Lane, Lakeview, AR 72642 is currently listed for sale with an asking price of $649,900. This property was built in 1998 and has 3 bedrooms and 2 full and 1 partial baths with 3318 sq. ft. Hickory Flats Lane is located in the Belle Ayre Sub subdivision within the Mountain Home school district. Search Belle Ayre Sub real estate on www.sherylrealtor.com today.