Sheryl Shumate

BEDS3
BATHS2 full
SQUARE FEET1,317
MLS#1357515
STATUSActive
PROPERTY TYPEResidential - Single Family
SUBDIVISIONThunder Ridge-Eureka Springs
SCHOOLEureka Springs
Property Description
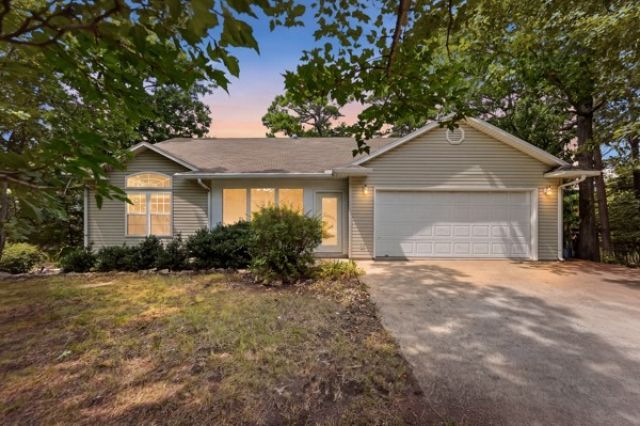
Very comfortable 3-bedroom 2-bath home with wood burning fireplace, and built in bookshelves in Livingroom, 2 car garage, front covered patio, and outbuilding. This Home is like new inside and out, with brand new carpets installed throughout the home at the end of July 2026. Vaulted ceilings, Main Bedroom has on suite. The Driveway is flat, with plenty of room for guests, and family to park and visit. The yard has been well landscaped with a nice back deck just off the kitchen looking into wooded nature. This House resides in a great neighborhood on a dead-end street within city limits just miles from Schools, downtown area, trails, and everything else that Eureka Springs has to offer, but still feeling like you're in nature. This Home is a must see for yourself and priced to match.
Property Features
Property Type: Residential - Single Family
Cooling: Central Air, Electric
Fireplaces: 1
Heating: Gas
Lot Size: 0.65 Acres
Roof Type: Architectural, Shingle
Stories: 1.0
Taxes: $1,341
Year Built: 1999
Amenities
Attic
Ceiling Fan(s)
Granite Counters
None
Pantry
Programmable Thermostat
Storage
Skylights
Concrete Driveway
Feature Descriptions
Appliances: Double Oven, Dishwasher, Electric Oven, Gas Range, Gas Water Heater, Microwave, Refrigerator
Community Features: Biking, Curbs, Near Fire Station, Near Hospital, Near Schools, Park, Shopping, Trails/Paths
Days on Site: 10
Exterior: Vinyl Siding
Fencimg: None
Fireplace: Living Room, Wood Burning
Flooring: Carpet, Tile
Laundry: Washer Hookup, Dryer Hookup
Lot: Central Business District, Cleared, City Lot, Landscaped, Level, Near Park, Subdivision, Wooded
Parcel#: 925-02219-005
Parking: Attached, Garage
Parking Notes: Attached, Garage
Patio/Porch: Enclosed
Sewer: Septic Tank
Utilities: Electricity Available, Natural Gas Available, Septic Available, Water Available
Water: Public
Water Features: None
Window: Double Pane Windows, Skylight(s)
Local Schools
School District: Eureka Springs
Listed By / Shown By
Listed By
Agency Name: Coldwell Banker K-C Realty
Shown By
Agent Name: Sheryl Shumate
Agent Phone:
Agency Title: Crye-Leike Real Estate Services

Source: NWAKBOR MLS
Estimate Your Payment
Estimated Payment
$ 840.49 per month $644.30 Principal & Interest $111.75 Property Tax $84.44 Homeowner's InsuranceChange Payment Information
Privacy Policy / DMCA Notice / ADA Accessibility


This site is hosted, designed and copyright
© 1994 - 2026 by
Delta Media Group, Inc. -- Patent Pending --
8 Cloud Drive | MLS# 1357515
This single family home located at 8 Cloud Drive , Eureka Springs, AR 72632 is currently listed for sale with an asking price of $289,500. This property was built in 1999 and has 3 bedrooms and 2 full baths with 1317 sq. ft. Cloud Drive is located in the Thunder Ridge-Eureka Springs subdivision within the Eureka Springs school district. Search Thunder Ridge-Eureka Springs real estate on www.sherylrealtor.com today.