Sheryl Shumate

BEDS2
BATHS2 full
SQUARE FEET1,146
MLS#1361254
STATUSActive
PROPERTY TYPEResidential - Townhouse
SUBDIVISIONMelanie Courts Bvv
SCHOOLBentonville
Property Description
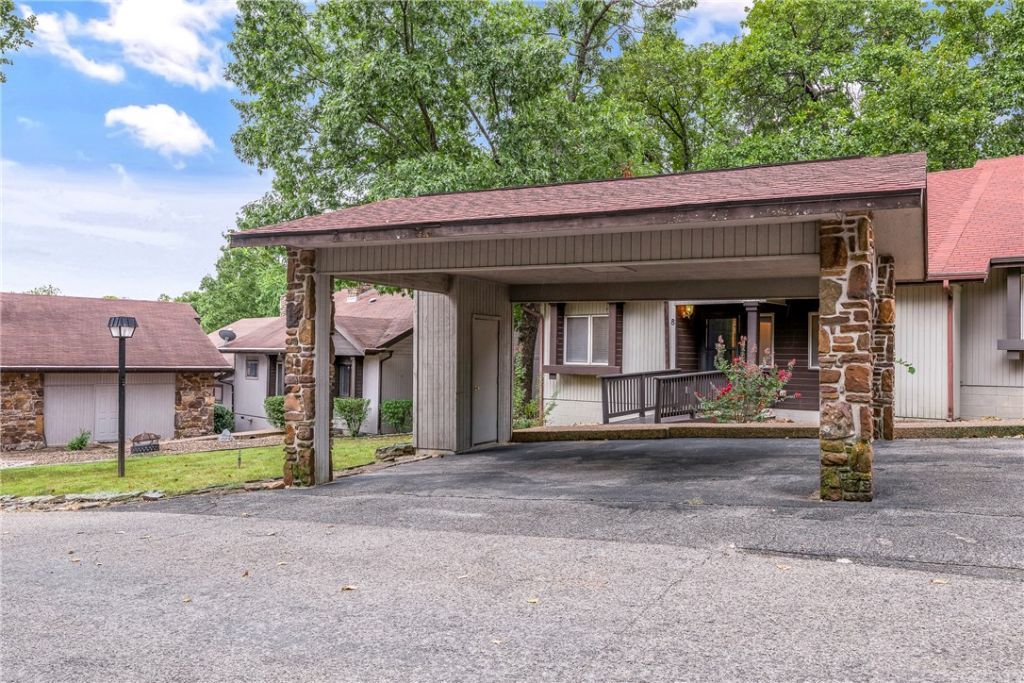
Welcome to 8 Lunsford Lane! Perfectly situated and nicely updated, this 2-bedroom, 2-bath end-unit townhome offers a 2-car carport, beautiful golf course views, and an ideal Bella Vista location. Fresh paint in the kitchen and living room. The eat-in kitchen features a front-facing window and opens to the spacious living area, filling the home with natural light. The living room offers plenty of space for a formal dining area while taking advantage of the golf course views. The primary suite features two closets and a sliding glass door with direct access to the deck. Step outside and enjoy peaceful views overlooking the 5th fairway of Brittany Golf Course, the perfect for morning coffee or unwinding at the end of the day. Covered outdoor storage provides convenient space for bikes, recreational gear, and more. Located near Metfield Clubhouse, fitness center, pool, pickleball courts, and the Back 40 Trails, with the Razorback Greenway just steps away for walking and biking. All right outside your door!
Property Features
Property Type: Residential - Townhouse
Cooling: Central Air, Electric, Heat Pump
Heating: Central, Electric, Heat Pump
Lot Size: 0.04 Acres
Roof Type: Architectural, Shingle
Stories: 1.0
Taxes: $1,892
Amenities
Attic
Built-in Features
Ceiling Fan(s)
Eat-in Kitchen
Granite Counters
Storage
Window Treatments
Feature Descriptions
Appliances: Dryer, Dishwasher, Electric Range, Electric Water Heater, Disposal, Microwave, Refrigerator, Washer
Community Features: Biking, Clubhouse, Dock, Fitness, Golf, Playground, Sauna, Tennis Court(s), Near Fire Station, Park, Pool, Trails/Paths
Days on Site: 21
Exterior: Masonite
Fencimg: None
Flooring: Carpet, Luxury Vinyl Plank
Laundry: Washer Hookup, Dryer Hookup
Lot: Cleared, Near Park, Subdivision, Close to Clubhouse, Near Golf Course, On Golf Course
Parcel#: 16-34960-000
Parking: Detached Carport, Asphalt
Parking Notes: Detached Carport, Asphalt
Patio/Porch: Deck
Pool: Pool, Community
Sauna: Yes
Sewer: Public Sewer
Spa: Community
Special View Info: Golf Course
Swimming Pool: Yes
Utilities: Cable Available, Electricity Available, Sewer Available, Water Available
Water: Public
Water Features: None
Window: Double Pane Windows, Drapes
Local Schools
School District: Bentonville
Listed By / Shown By
Listed By
Agency Name: Viridian Real Estate
Shown By
Agent Name: Sheryl Shumate
Agent Phone:
Agency Title: Crye-Leike Real Estate Services

Source: NWAKBOR MLS
Estimate Your Payment
Estimated Payment
$ 774.14 per month $545.04 Principal & Interest $157.67 Property Tax $71.43 Homeowner's InsuranceChange Payment Information
Privacy Policy / DMCA Notice / ADA Accessibility


This site is hosted, designed and copyright
© 1994 - 2026 by
Delta Media Group, Inc. -- Patent Pending --
8 Lunsford Lane | MLS# 1361254
This townhouse located at 8 Lunsford Lane, Bella Vista, AR 72714 is currently listed for sale with an asking price of $244,900. This property has 2 bedrooms and 2 full baths with 1146 sq. ft. Lunsford Lane is located in the Melanie Courts Bvv subdivision within the Bentonville school district. Search Melanie Courts Bvv real estate on www.sherylrealtor.com today.