Sheryl Shumate

BEDS3
BATHS2 full 1 partial
SQUARE FEET2,040
MLS#1356809
STATUSActive
PROPERTY TYPEResidential - Single Family
SUBDIVISIONSomerset Sub Bvv
SCHOOLBentonville
Property Description
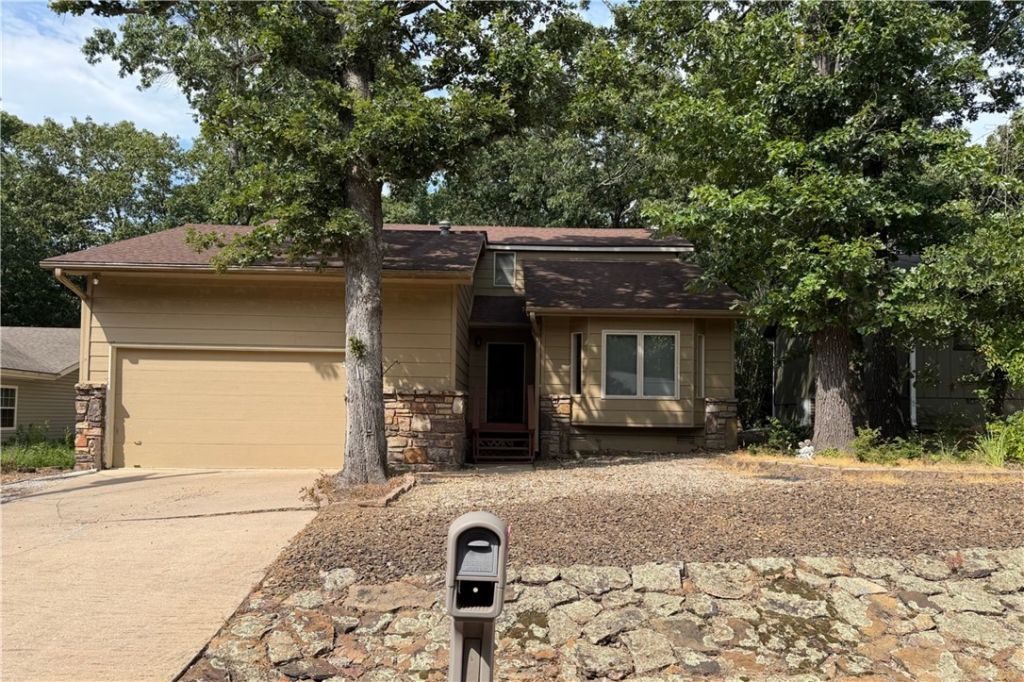
Lovingly maintained by the same owners since it was built, this 3-bed, 2.5-bath home offers timeless character and a versatile floor plan. The main level features a spacious living area with a floor-to-ceiling wood-burning stone fireplace, kitchen with peninsula seating and built-in pantry cabinet, dining area with window seat, enclosed sunroom, and office/flex room with window seat that could serve as a third bedroom. Upstairs, the oversized primary suite offers an enormous walk-in closet and ensuite bath, while the second bedroom has its own full bath. Updates include a water heater (2018), roof and HVAC (approx. 10 years ago), and fireplace motor (2025). Additional features include generous storage, a 2-car garage, and peaceful wooded setting near Lake Avalon, Lake Windsor, Tanyard Creek Trail, and I-49. Original finishes offer an opportunity to personalize and build equity. Bentonville Schools. Winterized for '26/'27. Home is being sold as-is.
Property Features
Property Type: Residential - Single Family
Basement: Crawl Space
Cooling: Central Air, Electric
Fireplaces: 1
Heating: Propane
Home Style: Ranch
Lot Size: 0.18 Acres
Roof Type: Architectural, Shingle
Stories: 1.0
Taxes: $606
Year Built: 1983
Amenities
Built-in Features
Ceiling Fan(s)
Walk-In Closet(s)
Window Treatments
Sun Room
Concrete Driveway
Feature Descriptions
Appliances: Counter Top, Electric Range, Disposal, Gas Water Heater, Microwave
Community Features: Biking, Clubhouse, Fitness, Playground, Pool, Recreation Area, Tennis Court(s), Park, Trails/Paths
Days on Site: 107
Exterior: Other, Rock, See Remarks
Fencimg: None
Fireplace: Living Room, Wood Burning
Flooring: Carpet
Laundry: Washer Hookup, Dryer Hookup
Lot: Cul-De-Sac, City Lot, Landscaped, Near Park, Views
Parcel#: 16-28751-000
Parking: Attached, Garage, Garage Door Opener
Parking Notes: Attached, Garage, Garage Door Opener
Patio/Porch: Deck
Pool: None, Community
Sewer: Septic Tank
Swimming Pool: Yes
Utilities: Electricity Available, Propane, Septic Available, Water Available
Water: Public
Water Features: None
Window: Blinds
Local Schools
School District: Bentonville
Listed By / Shown By
Listed By
Agency Name: Exit Realty Harper Carlton Group
Shown By
Agent Name: Sheryl Shumate
Agent Phone:
Agency Title: Crye-Leike Real Estate Services

Source: NWAKBOR MLS
Estimate Your Payment
Estimated Payment
$ 742.74 per month $612.03 Principal & Interest $50.50 Property Tax $80.21 Homeowner's InsuranceChange Payment Information
Privacy Policy / DMCA Notice / ADA Accessibility


This site is hosted, designed and copyright
© 1994 - 2026 by
Delta Media Group, Inc. -- Patent Pending --
8 Weston Lane | MLS# 1356809
This single family home located at 8 Weston Lane, Bella Vista, AR 72715 is currently listed for sale with an asking price of $275,000. This property was built in 1983 and has 3 bedrooms and 2 full and 1 partial baths with 2040 sq. ft. Weston Lane is located in the Somerset Sub Bvv subdivision within the Bentonville school district. Search Somerset Sub Bvv real estate on www.sherylrealtor.com today.