Sheryl Shumate

BEDS3
BATHS2 full
SQUARE FEET1,575
MLS#1357727
STATUSActive
PROPERTY TYPEResidential - Single Family
SUBDIVISIONPioneer Woods Sub Ph 5 Gentry
SCHOOLGentry
Property Description
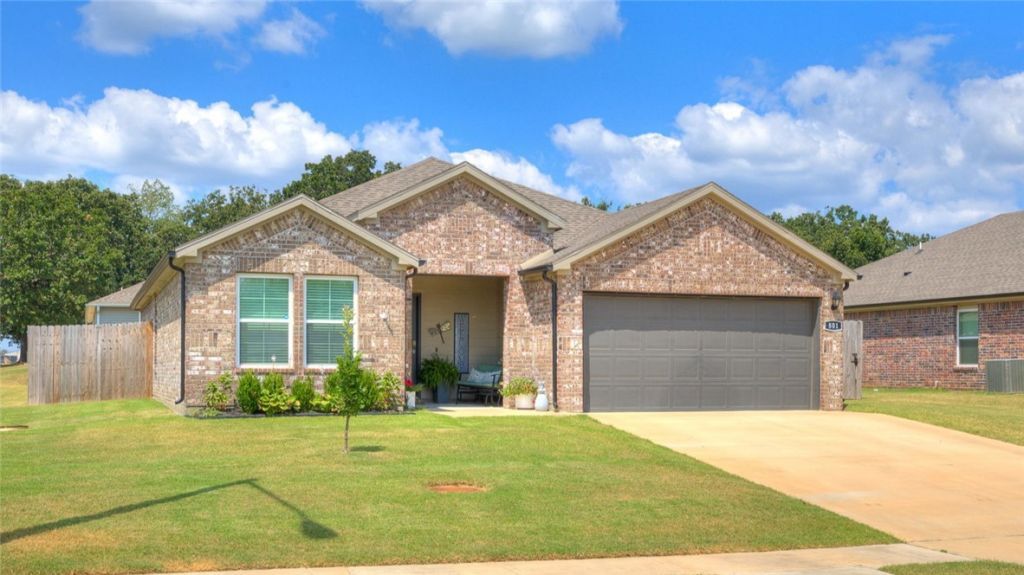
This beautifully designed, move-in ready single-story brick home on a corner lot delivers the perfect blend of comfort, style, and everyday convenience. With 1,575 square feet, 3 bedrooms, 2 bathrooms, and a spacious open living area, the floor plan is ideal for both relaxed daily living and effortless entertaining. The open-concept kitchen stands out with desirable gourmet touches, stainless steel appliances, an electric range, and a seamless connection to the main living space. Privately positioned at the back of the home, the primary suite offers a peaceful retreat with a generous walk-in closet & a well-appointed bathroom featuring marble countertops & a walk-in shower. Step outside to enjoy a privacy-fenced backyard and covered patio with a retractable screen?an inviting setting for morning coffee, evening relaxation, or hosting guests. Ideally located near Gentry Schools, City Park, and the Fire Station, this home offers comfort, convenience, a home warranty & strong everyday appeal in a welcoming community.
Property Features
Property Type: Residential - Single Family
Basement: None
Cooling: Central Air, Electric, Heat Pump
Fenced: Yes
Heating: Central, Electric, ENERGY STAR Qualified Equipment, H
Lot Size: 0.21 Acres
Roof Type: Architectural, Shingle
Stories: 1.0
Taxes: $2,262
Year Built: 2023
Amenities
Ceiling Fan(s)
Pantry
Programmable Thermostat
Quartz Counters
Split Bedrooms
Smart Home
Walk-In Closet(s)
Window Treatments
Concrete Driveway
TV Antenna
Feature Descriptions
Appliances: Dryer, Dishwasher, Electric Range, Electric Water Heater, Disposal, Microwave Hood Fan, Microwave, Refrigerator, Smooth Cooktop, Washer, ENERGY STAR Qualified Appliances, Plumbed For Ice Maker
Community Features: Curbs, Near Fire Station, Near Schools, Park, Sidewalks
Days on Site: 7
Exterior: Brick
Fencimg: Back Yard, Fenced, Partial, Privacy, Wood
Fireplace: None
Flooring: Carpet, Laminate, Simulated Wood
Laundry: Washer Hookup, Dryer Hookup
Lot: Cleared, Corner Lot, City Lot, Level, Near Park, Subdivision
Lot Dimensions: 121 x 66 x 108 x 74
Other Equipment: TV Antenna
Parcel#: 10-07545-000
Parking: Attached, Garage, Garage Door Opener
Parking Notes: Attached, Garage, Garage Door Opener
Patio/Porch: Covered, Patio, Porch
Sewer: Public Sewer
Utilities: Cable Available, Electricity Available, Sewer Available, Water Available
Water: Public
Water Features: None
Window: Double Pane Windows, Vinyl, Blinds
Local Schools
School District: Gentry
Listed By / Shown By
Listed By
Agency Name: Coldwell Banker Harris McHaney & Faucette-Bentonvi
Shown By
Agent Name: Sheryl Shumate
Agent Phone:
Agency Title: Crye-Leike Real Estate Services

Source: NWAKBOR MLS
Estimate Your Payment
Estimated Payment
$ 900.88 per month $629.84 Principal & Interest $188.50 Property Tax $82.54 Homeowner's InsuranceChange Payment Information
Privacy Policy / DMCA Notice / ADA Accessibility


This site is hosted, designed and copyright
© 1994 - 2026 by
Delta Media Group, Inc. -- Patent Pending --
801 Buffalo Avenue | MLS# 1357727
This single family home located at 801 Buffalo Avenue , Gentry, AR 72734 is currently listed for sale with an asking price of $283,000. This property was built in 2023 and has 3 bedrooms and 2 full baths with 1575 sq. ft. Buffalo Avenue is located in the Pioneer Woods Sub Ph 5 Gentry subdivision within the Gentry school district. Search Pioneer Woods Sub Ph 5 Gentry real estate on www.sherylrealtor.com today.