Sheryl Shumate

BEDS3
BATHS2 full
SQUARE FEET2,018
MLS#1362855
STATUSActive
PROPERTY TYPEResidential - Single Family
SUBDIVISIONRidgewood At Rye Hill Ii
SCHOOLGreenwood
Property Description
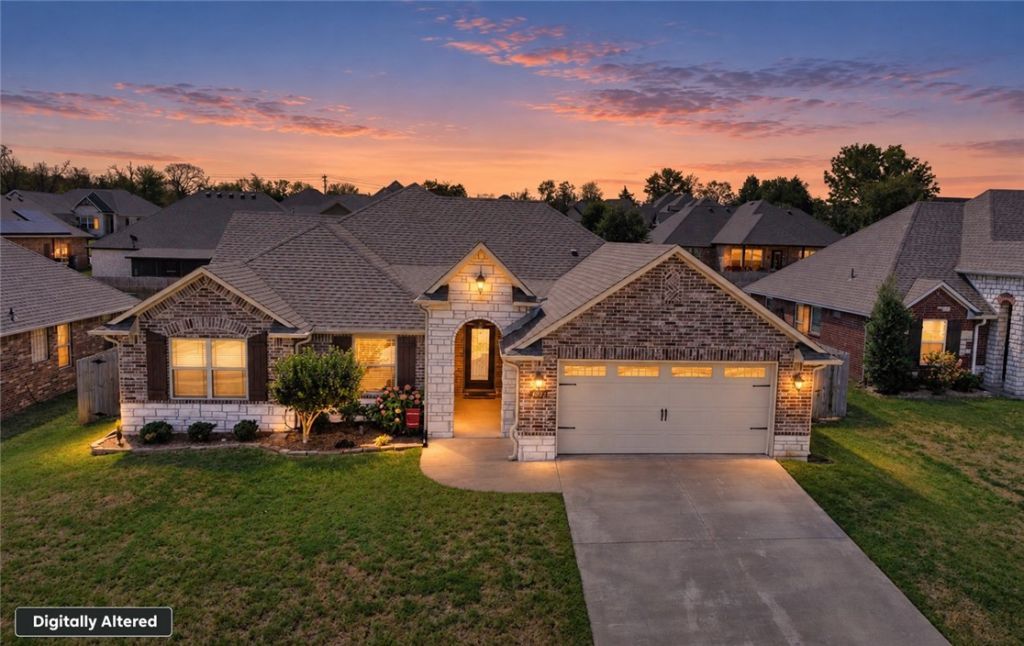
Nestled in a fantastic south Fort Smith neighborhood within the highly sought-after Greenwood school district. As you arrive, you will notice the rock arched entry and curb appeal. Step through the foyer and prepare to be wowed: a massive floor-to-ceiling stone, gas log fireplace anchors the 12' vaulted great room, where wood beams stretch overhead & natural light pours in from every angle. The open-concept layout flows seamlessly from the living room to the dining area to a kitchen that is nothing short of spectacular - oversized island with seating, walk-in pantry, gas cooktop with vented hood, custom cabinetry, & finishes that make cooking feel like an event. A split floorplan with 2 bedrooms & walk-in closets. The primary suite is a true sanctuary - double tray ceilings with crown molding, a barn door, whirlpool tub, tiled shower, a dual vanity, & a walk-in closet built for two that connects conveniently to a utility room. An all brick/stone exterior with fenced backyard. Custom. Stunning. Unforgettable.
Property Features
Property Type: Residential - Single Family
Basement: None
Cooling: Central Air, Electric, Heat Pump
Fenced: Yes
Fireplaces: 1
Heating: Central, Gas, Heat Pump
Home Style: Ranch
Lot Size: 0.21 Acres
Roof Type: Architectural, Shingle
Stories: 1.0
Taxes: $3,318
Year Built: 2018
Amenities
Attic
Ceiling Fan(s)
Cathedral Ceiling(s)
Granite Counters
Pantry
Programmable Thermostat
Split Bedrooms
Storage
Walk-In Closet(s)
Window Treatments
Concrete Driveway
Feature Descriptions
Appliances: Built-In Range, Built-In Oven, Dishwasher, Electric Oven, Gas Cooktop, Disposal, Gas Water Heater, Microwave, Refrigerator, Range Hood, ENERGY STAR Qualified Appliances, Plumbed For Ice Maker
Community Features: Biking, Curbs, Sidewalks, Trails/Paths
Days on Site: 6
Exterior: Brick, Rock
Fencimg: Back Yard, Fenced, Privacy, Wood
Fireplace: Gas Log, Living Room
Flooring: Tile
Laundry: Washer Hookup, Dryer Hookup
Lot: City Lot, Landscaped, Level, Subdivision
Parcel#: 16488-0071-00000-00
Parking: Attached, Garage, Garage Door Opener
Parking Notes: Attached, Garage, Garage Door Opener
Patio/Porch: Covered, Patio
Sewer: Public Sewer
Utilities: Cable Available, Electricity Available, Fiber Optic Available, Natural Gas Available, Sewer Available, Water Available, Recycling Collection
Water: Public
Water Features: None
Window: Double Pane Windows, Vinyl, Blinds
Room Sizes
Utility Room: 8 X 9.4 Level - Main
Bathroom: 10 X 5 Level - Main
Bedroom: 11.7 X 11.5 Level - Main
Bedroom: 11.6 X 11.5 Level - Main
Primary Bathroom: 9.2 X 11 Level - Main
Primary Bedroom: 16 X 13.7 Level - Main
Dining Room: 10.6 X 8.5 Level - Main
Kitchen: 11.2 X 20.8 Level - Main
Living Room: 22.6 X 20.8 Level - Main
Local Schools
School District: Greenwood
Listed By / Shown By
Listed By
Agency Name: Berkshire Hathaway HomeServices Solutions Real Est
Shown By
Agent Name: Sheryl Shumate
Agent Phone:
Agency Title: Crye-Leike Real Estate Services

Source: NWAKBOR MLS
Estimate Your Payment
Estimated Payment
$ 1,333.74 per month $934.74 Principal & Interest $276.50 Property Tax $122.50 Homeowner's InsuranceChange Payment Information
Privacy Policy / DMCA Notice / ADA Accessibility


This site is hosted, designed and copyright
© 1994 - 2026 by
Delta Media Group, Inc. -- Patent Pending --
8012 Big Oak Drive | MLS# 1362855
This single family home located at 8012 Big Oak Drive , Fort Smith, AR 72916 is currently listed for sale with an asking price of $420,000. This property was built in 2018 and has 3 bedrooms and 2 full baths with 2018 sq. ft. Big Oak Drive is located in the Ridgewood At Rye Hill Ii subdivision within the Greenwood school district. Search Ridgewood At Rye Hill Ii real estate on www.sherylrealtor.com today.