Sheryl Shumate

BEDS3
BATHS2 full
SQUARE FEET1,377
MLS#1367483
STATUSActive
PROPERTY TYPEResidential - Single Family
SUBDIVISIONPrairie Oaks One
SCHOOLPrairie Grove
Property Description
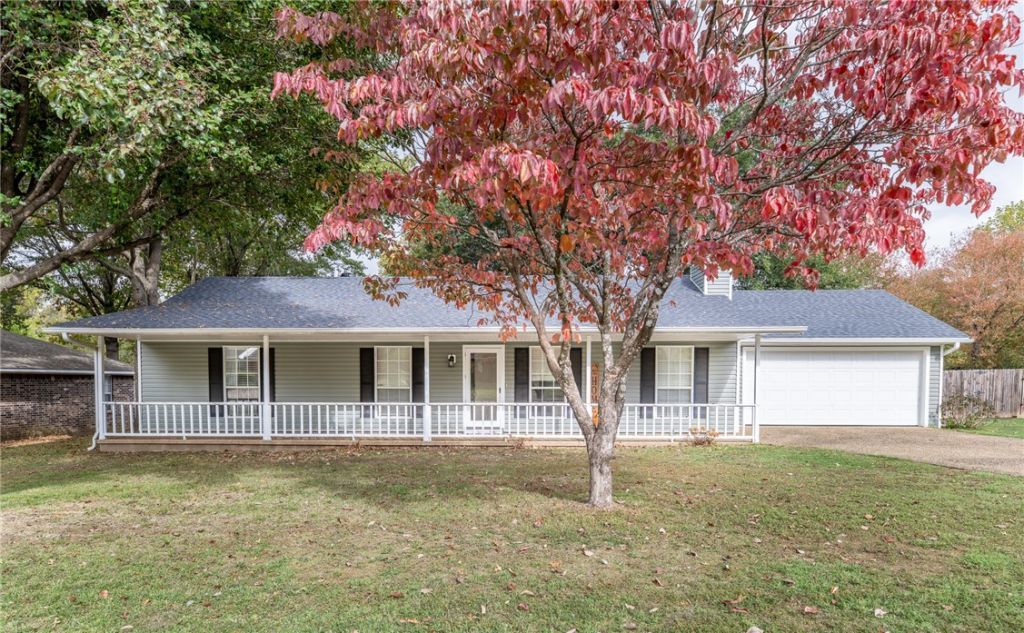
Welcome to this charming 3-bedroom, 2-bath home offering 1,377 heated sq. ft. of comfortable, functional living space. Located within walking distance from the Prairie Grove school district-proudly voted a top-20 school district-this property delivers unbeatable convenience for everyday life. Major updates bring true peace of mind, highlighted by a brand-new roof installed in 2026 and an efficient HVAC system replaced in 2020.Inside, an inviting layout maximizes every square foot, providing cozy private bedrooms and well-appointed bathrooms designed for seamless daily routines. Step outside into your personal outdoor retreat, featuring an expansive 15x30 covered patio that is ideal for weekend barbecues, morning coffee, or evening relaxation in any weather. The oversized backyard provides endless room for pets, play, gardening, and entertaining friends and family. Combining prime location, and exceptional outdoor living, this Prairie Grove home is truly move-in ready and waiting for its next chapter.
Property Features
Property Type: Residential - Single Family
Cooling: Central Air, Electric
Fireplaces: 1
Heating: Central, Gas
Lot Size: 0.31 Acres
Roof Type: Asphalt, Shingle
Stories: 1.0
Taxes: $1,021
Year Built: 1988
Amenities
Attic
Ceiling Fan(s)
Eat-in Kitchen
Storage
Walk-In Closet(s)
Window Treatments
Concrete Driveway
Feature Descriptions
Appliances: Dishwasher, Electric Oven, Electric Range, Disposal, Gas Water Heater, Refrigerator
Community Features: Near Schools
Days on Site: 6
Exterior: Vinyl Siding
Fencimg: Back Yard
Fireplace: Family Room, Wood Burning
Flooring: Carpet, Tile
Laundry: Washer Hookup, Dryer Hookup
Lot: Cleared, City Lot, Level, Subdivision
Parcel#: 805-19623-000
Parking: Attached, Garage, Garage Door Opener, Workshop in Garage
Parking Notes: Attached, Garage, Garage Door Opener, Workshop in Gar
Patio/Porch: Covered, Patio
Utilities: Electricity Available, Natural Gas Available, Sewer Available, Water Available
Water: Public
Water Features: None
Window: Blinds
Local Schools
School District: Prairie Grove
Listed By / Shown By
Listed By
Agency Name: Weichert REALTORS - The Griffin Company Springdale
Shown By
Agent Name: Sheryl Shumate
Agent Phone:
Agency Title: Crye-Leike Real Estate Services

Source: NWAKBOR MLS
Estimate Your Payment
Estimated Payment
$ 734.53 per month $574.20 Principal & Interest $85.08 Property Tax $75.25 Homeowner's InsuranceChange Payment Information
Privacy Policy / DMCA Notice / ADA Accessibility


This site is hosted, designed and copyright
© 1994 - 2026 by
Delta Media Group, Inc. -- Patent Pending --
810 Maple Street | MLS# 1367483
This single family home located at 810 Maple Street , Prairie Grove, AR 72753 is currently listed for sale with an asking price of $258,000. This property was built in 1988 and has 3 bedrooms and 2 full baths with 1377 sq. ft. Maple Street is located in the Prairie Oaks One subdivision within the Prairie Grove school district. Search Prairie Oaks One real estate on www.sherylrealtor.com today.