Sheryl Shumate

BEDS4
BATHS2 full
SQUARE FEET1,654
MLS#1362726
STATUSPending
PROPERTY TYPEResidential - Single Family
SUBDIVISIONSunset Ridge Sub Ph 2B Ph 4 Gentry
SCHOOLGentry
Property Description
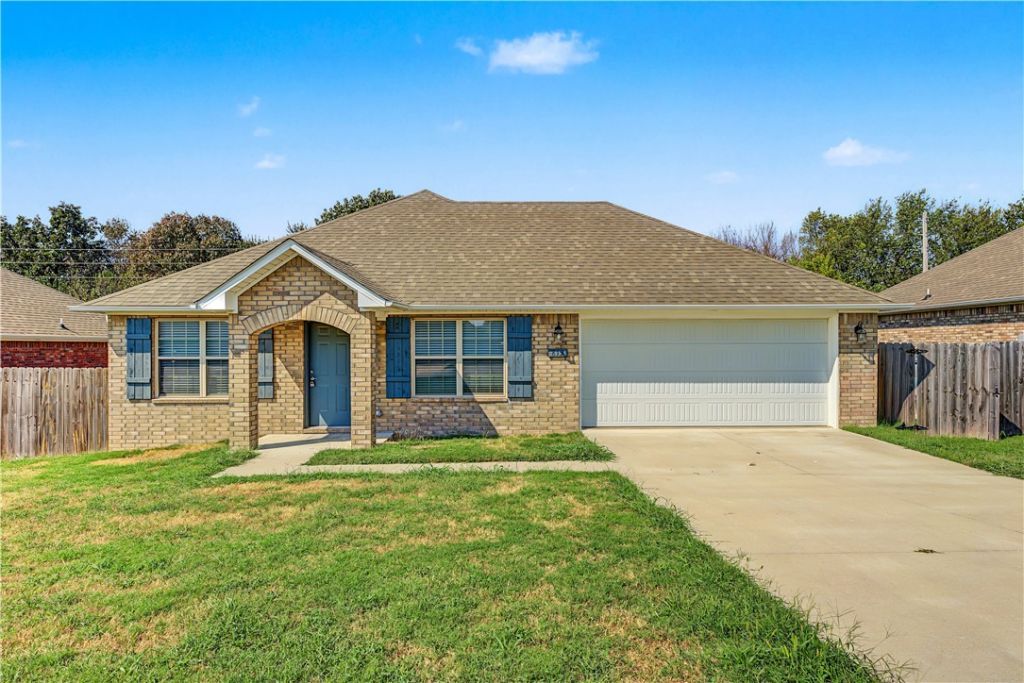
Zero down payment for RD qualified buyers! This beautiful 4 bedroom, 2 bathroom home is RD eligible! Well-appointed 1654 sq ft 4BR/2BA home in country setting. Beautiful dark stained cabinetry and flooring provide a sense of elegant living throughout the home. Attached 2-car garage and ample closet space in each room. These homes include: Full Blinds, Stainless steel appliances: Range, Dishwasher, Microwave, Refrigerator, and Garbage Disposal.
Property Features
Property Type: Residential - Single Family
Cooling: Central Air, Electric
Heating: Central, Electric
Lot Size: 0.20 Acres
Roof Type: Architectural, Shingle
Stories: 1.0
Taxes: $2,495
Year Built: 2022
Amenities
Ceiling Fan(s)
Granite Counters
Walk-In Closet(s)
Window Treatments
Concrete Driveway
Feature Descriptions
Appliances: Dishwasher, Electric Oven, Electric Range, Electric Water Heater, Disposal, Microwave, Refrigerator
Days on Site: 9
Exterior: Brick
Fencimg: Back Yard, Partial, Privacy, Wood
Flooring: Luxury Vinyl Plank
Laundry: Washer Hookup, Dryer Hookup
Lot: None, Subdivision
Parcel#: 10-07333-000
Parking: Attached, Garage, Garage Door Opener
Parking Notes: Attached, Garage, Garage Door Opener
Patio/Porch: Covered, Deck
Sewer: Public Sewer
Utilities: Cable Available, Electricity Available, Sewer Available, Water Available
Water: Public
Water Features: None
Window: Blinds
Local Schools
School District: Gentry
Listed By / Shown By
Listed By
Agency Name: Elevation Real Estate and Management
Shown By
Agent Name: Sheryl Shumate
Agent Phone:
Agency Title: Crye-Leike Real Estate Services

Source: NWAKBOR MLS
Estimate Your Payment
Estimated Payment
$ 849.81 per month $567.52 Principal & Interest $207.92 Property Tax $74.38 Homeowner's InsuranceChange Payment Information
Privacy Policy / DMCA Notice / ADA Accessibility


This site is hosted, designed and copyright
© 1994 - 2026 by
Delta Media Group, Inc. -- Patent Pending --
813 Saddlebrook Street | MLS# 1362726
This single family home located at 813 Saddlebrook Street, Gentry, AR 72734 is currently listed for sale with an asking price of $255,000. This property was built in 2022 and has 4 bedrooms and 2 full baths with 1654 sq. ft. Saddlebrook Street is located in the Sunset Ridge Sub Ph 2B Ph 4 Gentry subdivision within the Gentry school district. Search Sunset Ridge Sub Ph 2B Ph 4 Gentry real estate on www.sherylrealtor.com today.