Sheryl Shumate

BEDS5
BATHS3 full 1 partial
SQUARE FEET3,854
MLS#1362197
STATUSActive
PROPERTY TYPEResidential - Single Family
SUBDIVISIONCave Spgs
SCHOOLBentonville
Property Description
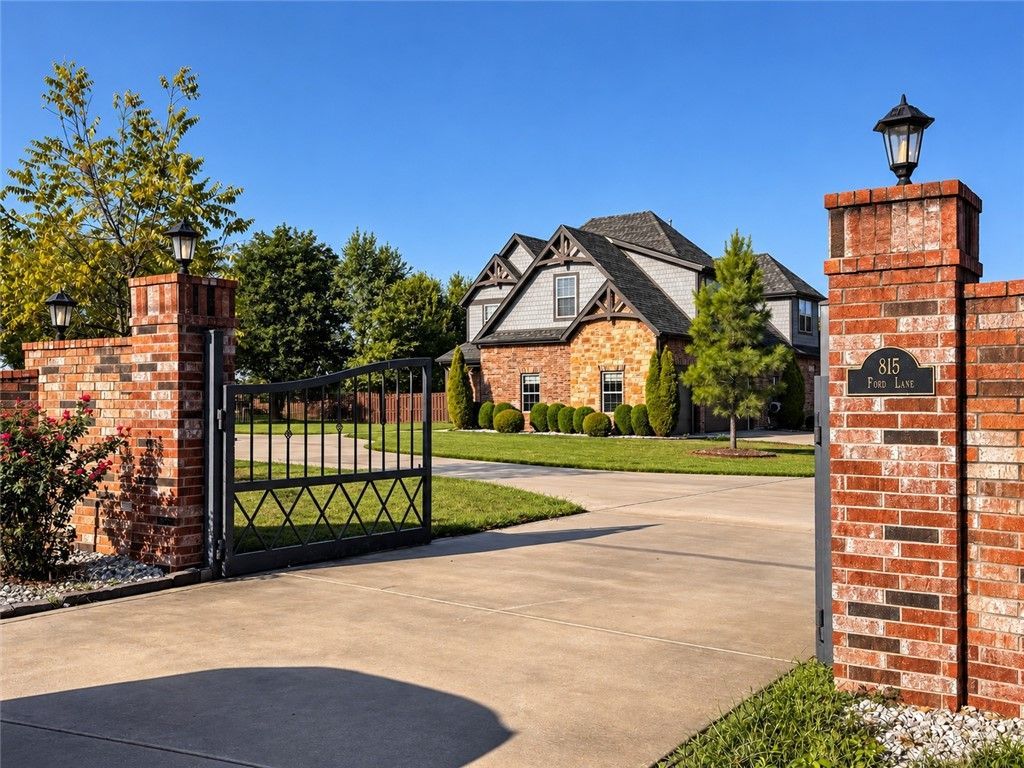
Exceptional property offering luxury living, incredible outdoor amenities, and a heated and cooled 3,600-square-foot shop building with a private 1-bedroom, 1-bath apartment! The main home features high-end granite countertops, a dedicated office, spacious living areas, and a large bonus room with built-in in-wall speakers. Designed for entertaining, the expansive outdoor living space includes a covered patio, outdoor kitchen area, swimming pool and hot tub-creating a true backyard retreat. The impressive shop offers tremendous flexibility for vehicles, hobbies, storage, a home business or workshop, while the apartment provides an ideal space for guests, extended family or additional living quarters. Situated on a spacious property in a peaceful setting with convenient access to Northwest Arkansas, this is a rare opportunity combining an upscale home, resort-style outdoor living and an exceptional shop/apartment setup all in one property.
Property Features
Property Type: Residential - Single Family
Cooling: Central Air, Electric
Fenced: Yes
Fireplaces: 1
Heating: Central, Gas
Lot Size: 2.00 Acres
Roof Type: Architectural, Shingle
Stories: 2.0
Taxes: $11,822
Year Built: 2016
Amenities
Built-in Features
Ceiling Fan(s)
Central Vacuum
Eat-in Kitchen
Granite Counters
Hot Tub/Spa
Pantry
Split Bedrooms
Walk-In Closet(s)
Wired for Sound
Window Treatments
Concrete Driveway
Feature Descriptions
Appliances: Dishwasher, Gas Cooktop, Disposal, Gas Water Heater, Microwave, Range Hood, Plumbed For Ice Maker
Days on Site: 14
Exterior: Brick
Fencimg: Back Yard, Chain Link, Fenced, Front Yard, Metal, Privacy, Wood
Fireplace: Gas Log, Living Room
Flooring: Luxury Vinyl Plank, Tile, Wood
Hot Tub: Yes
Laundry: Washer Hookup, Dryer Hookup
Lot: Cleared, City Lot, Hardwood Trees, Landscaped, Level, Not In Subdivision, None, Open Lot
Lot Dimensions: 447 x 185
Parcel#: 05-10036-057
Parking: Attached, Garage, Garage Door Opener
Parking Notes: Attached, Garage, Garage Door Opener
Patio/Porch: Covered, Patio
Pool: Gunite, In Ground, Pool, Private
Sewer: Septic Tank
Spa: Yes
Spa: Hot Tub
Swimming Pool: Yes
Utilities: Cable Available, Electricity Available, Fiber Optic Available, Natural Gas Available, Septic Available, Water Available
Water: Public
Water Features: None
Window: Double Pane Windows, Metal, Blinds
Room Sizes
Utility Room: 12 X 6 Level - Main
Dining Room: 14 X 9 Level - Main
Kitchen: 20 X 14 Level - Main
Living Room: 22 X 19 Level - Main
Den: 12 X 11.5 Level - Main
Primary Bedroom: 15.5 X 14.5 Level - Main
Bedroom: 13 X 12 Level - Second
Bedroom: 13 X 16 Level - Second
Bedroom: 13 X 11.5 Level - Second
Bedroom: 15 X 11.5 Level - Second
Bonus Room: 27 X 18 Level - Second
Local Schools
School District: Bentonville
Listed By / Shown By
Listed By
Agency Name: Realty Concepts
Shown By
Agent Name: Sheryl Shumate
Agent Phone:
Agency Title: Crye-Leike Real Estate Services

Source: NWAKBOR MLS
Estimate Your Payment
Estimated Payment
$ 5,000.15 per month $3,549.78 Principal & Interest $985.17 Property Tax $465.21 Homeowner's InsuranceChange Payment Information
Privacy Policy / DMCA Notice / ADA Accessibility


This site is hosted, designed and copyright
© 1994 - 2026 by
Delta Media Group, Inc. -- Patent Pending --
815 Ford Lane | MLS# 1362197
This single family home located at 815 Ford Lane, Cave Springs, AR 72745 is currently listed for sale with an asking price of $1,595,000. This property was built in 2016 and has 5 bedrooms and 3 full and 1 partial baths with 3854 sq. ft. Ford Lane is located in the Cave Spgs subdivision within the Bentonville school district. Search Cave Spgs real estate on www.sherylrealtor.com today.