Sheryl Shumate

BEDS4
BATHS3 full
SQUARE FEET2,989
MLS#1362757
STATUSActive
PROPERTY TYPEResidential - Single Family
SUBDIVISIONTuscany Subdivision
SCHOOLSpringdale
Property Description
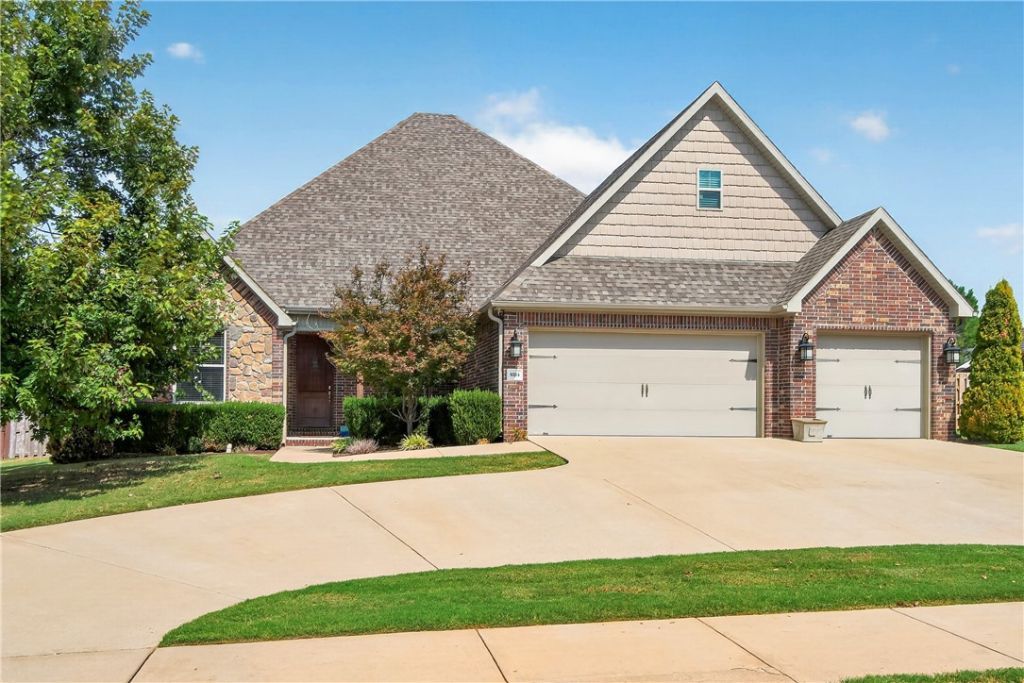
This one has personality-and a few surprises. This beautifully designed 4-bedroom, 3-bath home pairs everyday comfort with standout details, all in a convenient location near schools, parks, shopping, dining, and more. The open layout keeps the living, dining, and kitchen spaces connected, while rich hardwood floors, custom tile, detailed trim, and beautiful cabinetry add warmth throughout. Upstairs is where things get fun: a hidden speakeasy gives the home a memorable twist, and the oversized bonus room with a full bath can easily serve as a media room, guest suite, office, playroom, or potential fifth bedroom. Outside, enjoy a covered patio, fenced yard, circle drive, and 3-car garage. Spacious, distinctive, and anything but ordinary.
Upcoming Open Houses
Open House Saturday October 3rd, 1:00pm - 3:00pm
Open House Sunday October 4th, 1:00pm - 3:00pm
Property Features
Property Type: Residential - Single Family
Basement: None
Cooling: Central Air, Electric
Fireplaces: 1
Heating: Central, Gas
Home Style: Traditional
Lot Size: 0.26 Acres
Roof Type: Architectural, Shingle
Stories: 2.0
Taxes: $3,497
Year Built: 2016
Amenities
Attic
Ceiling Fan(s)
Granite Counters
Pantry
Split Bedrooms
Storage
Walk-In Closet(s)
Window Treatments
Concrete Driveway
Feature Descriptions
Appliances: Double Oven, Dishwasher, Gas Cooktop, Disposal, Gas Water Heater, Microwave Hood Fan, Microwave, Self Cleaning Oven, Water Heater, ENERGY STAR Qualified Appliances, Plumbed For Ice Maker
Community Features: Curbs, Near Fire Station, Near Schools, Pool, Sidewalks
Days on Site: 1
Exterior: Brick
Fencimg: Privacy, Wood
Fireplace: Gas Log, Living Room
Flooring: Carpet, Tile, Wood
HOA Fee: 450/ Annually
Laundry: Washer Hookup, Dryer Hookup
Lot: Cleared, Landscaped, Level, Open Lot, Subdivision
Lot Dimensions: 81 X 140
Parcel#: 815-38141-000
Parking: Attached, Garage, Garage Door Opener
Parking Notes: Attached, Garage, Garage Door Opener
Patio/Porch: Covered, Patio
Pool: Community, Gunite, Pool
Sewer: Public Sewer
Swimming Pool: Yes
Utilities: Cable Available, Electricity Available, Natural Gas Available, Phone Available, Sewer Available, Water Available
Water: Public
Water Features: None
Window: Vinyl, Blinds
Room Sizes
Bonus Room: 16.2 X 23.10 Level - Second
Kitchen: 11.8 X 13.6 Level - Main
Bedroom: 12.4 X 12 Level - Main
Utility Room: 14.8 X 11 Level - Main
Dining Room: 12.10 X 10 Level - Main
Bedroom: 11.8 X 12.4 Level - Main
Other: 9.8 X 11.8 Level - Main
Living Room: 15.6 X 21 Level - Main
Bedroom: 11.8 X 12.8 Level - Main
Primary Bedroom: 14 X 16.8 Level - Main
Local Schools
School District: Springdale
Listed By / Shown By
Listed By
Agency Name: Keller Williams Market Pro Realty - Rogers Branch
Shown By
Agent Name: Sheryl Shumate
Agent Phone:
Agency Title: Crye-Leike Real Estate Services

Source: NWAKBOR MLS
Estimate Your Payment
Estimated Payment
$ 1,801.76 per month $1,335.34 Principal & Interest $291.42 Property Tax $175.00 Homeowner's InsuranceChange Payment Information
Privacy Policy / DMCA Notice / ADA Accessibility


This site is hosted, designed and copyright
© 1994 - 2026 by
Delta Media Group, Inc. -- Patent Pending --
8184 Buona Sera Street | MLS# 1362757
This single family home located at 8184 Buona Sera Street , Springdale, AR 72762 is currently listed for sale with an asking price of $600,000. This property was built in 2016 and has 4 bedrooms and 3 full baths with 2989 sq. ft. Buona Sera Street is located in the Tuscany Subdivision subdivision within the Springdale school district. Search Tuscany Subdivision real estate on www.sherylrealtor.com today.