Sheryl Shumate

BEDS3
BATHS2 full
SQUARE FEET1,370
MLS#1357717
STATUSActive
PROPERTY TYPEResidential - Single Family
SUBDIVISIONKristyl Heights Ph 2 Bentonville
SCHOOLBentonville
Property Description
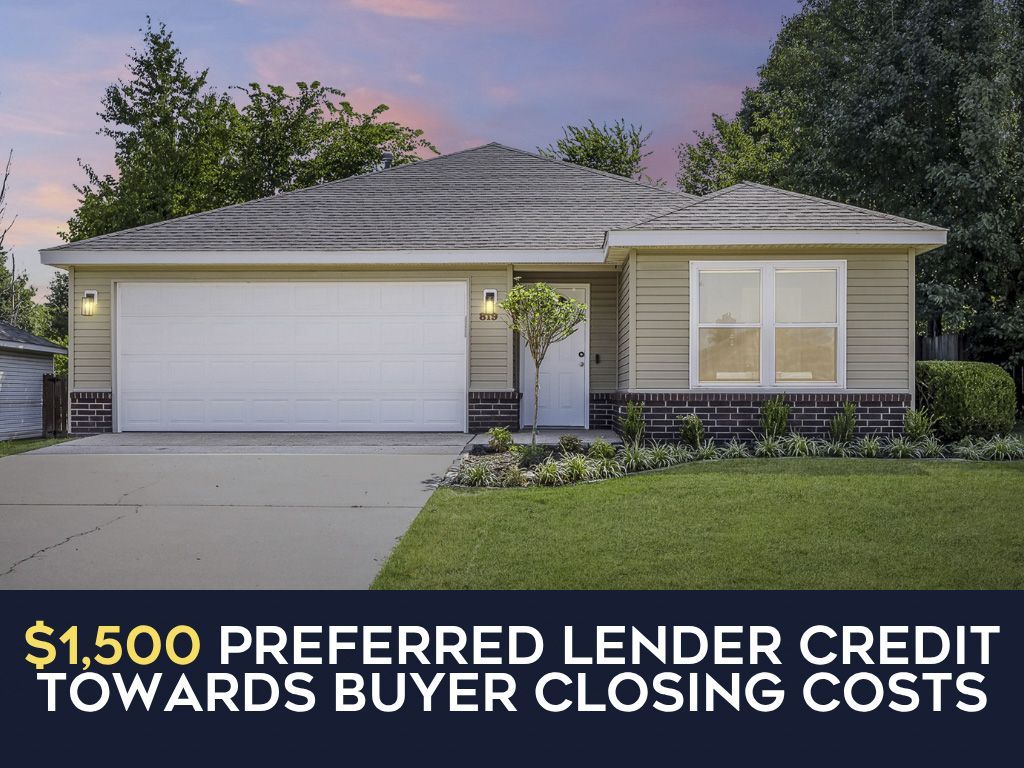
**$1500 preferred Lender Credit towards buyers closing costs.** Whether you are planting roots or building a portfolio, the address has it all. Located in one of Bentonville's most connected neighborhoods, 819 Tunbridge Dr puts you minutes from the new Walmart Home Office campus & right at the edge of the 110-acre 8th St Gateway Park. Whether you are riding the Razorback Greenway or commuting to campus, the location is perfect.Inside, the sellers have taken care of the details that make a difference. Fresh paint in several rooms, vinyl plank flooring thru the main living areas, brand-new dishwasher, & meaningful updates that count - '24 roof, '23 water heater, & '21 windows. 3 beds, 2 full ba, attached garage, & private yard w/ patio. In a city growing as fast as Bentonville - trail access right down the street, a brand new 110-acre park at your door, a downtown that keeps getting better - getting in at the right address at the right price is the whole game. This is that address. Make this house your new home!
Property Features
Property Type: Residential - Single Family
Basement: None
Cooling: Central Air, Electric
Fenced: Yes
Fireplaces: 1
Heating: Central, Gas
Home Style: Traditional
Lot Size: 0.19 Acres
Roof Type: Architectural, Shingle
Stories: 1.0
Taxes: $1,753
Year Built: 1999
Amenities
Ceiling Fan(s)
Split Bedrooms
Window Treatments
Concrete Driveway
Feature Descriptions
Appliances: Dishwasher, Electric Range, Gas Water Heater, Microwave
Community Features: Biking, Curbs, Near Fire Station, Near Schools, Park, Sidewalks, Trails/Paths
Days on Site: 7
Exterior: Brick, Vinyl Siding
Fencimg: Fenced, Partial
Fireplace: Living Room
Flooring: Luxury Vinyl Plank, Tile
Laundry: Washer Hookup, Dryer Hookup
Lot: Central Business District, City Lot, Landscaped, Near Park, Subdivision
Parcel#: 01-09386-000
Parking: Attached, Garage, Garage Door Opener
Parking Notes: Attached, Garage, Garage Door Opener
Patio/Porch: Covered, Porch
Sewer: Public Sewer
Utilities: Cable Available, Electricity Available, Natural Gas Available, Sewer Available, Water Available, Recycling Collection
Water: Public
Water Features: None
Window: Double Pane Windows, Vinyl, Blinds
Local Schools
School District: Bentonville
Listed By / Shown By
Listed By
Agency Name: Coldwell Banker Harris McHaney & Faucette-Bentonvi
Shown By
Agent Name: Sheryl Shumate
Agent Phone:
Agency Title: Crye-Leike Real Estate Services

Source: NWAKBOR MLS
Estimate Your Payment
Estimated Payment
$ 926.43 per month $689.93 Principal & Interest $146.08 Property Tax $90.42 Homeowner's InsuranceChange Payment Information
Privacy Policy / DMCA Notice / ADA Accessibility


This site is hosted, designed and copyright
© 1994 - 2026 by
Delta Media Group, Inc. -- Patent Pending --
819 Tunbridge Drive | MLS# 1357717
This single family home located at 819 Tunbridge Drive, Bentonville, AR 72712 is currently listed for sale with an asking price of $310,000. This property was built in 1999 and has 3 bedrooms and 2 full baths with 1370 sq. ft. Tunbridge Drive is located in the Kristyl Heights Ph 2 Bentonville subdivision within the Bentonville school district. Search Kristyl Heights Ph 2 Bentonville real estate on www.sherylrealtor.com today.