Sheryl Shumate

BEDS3
BATHS1 full 1 partial
SQUARE FEET1,176
MLS#1357958
STATUSActive
PROPERTY TYPEResidential - Single Family
SUBDIVISIONEastgate Sub Unit 3 Siloam Spgs
SCHOOLSiloam Springs
Property Description
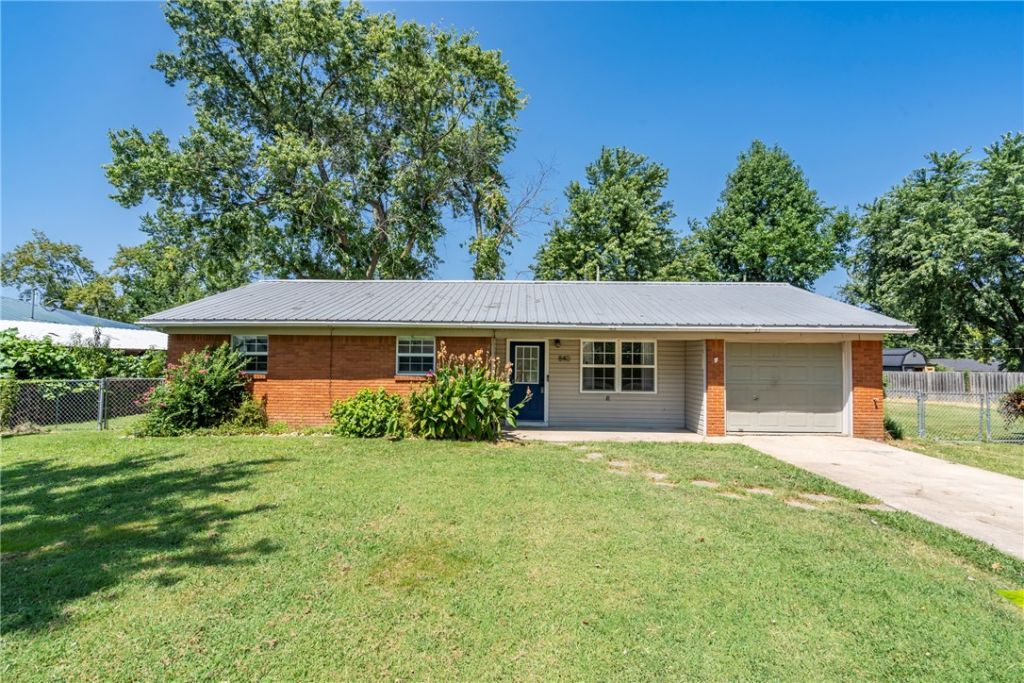
**100% USDA-RD Financing Available!** This charming brick home checks all the boxes with 3 bedrooms, 1.5 baths, 1,176 SF, a 1-car garage, and a spacious privacy-fenced backyard on .26 acre! Recent updates include HVAC (2024), 8x12 storage shed (2025), and patio door with built-in blinds (2026). Inside, you'll find a blend of hand-scraped hardwood & LVP flooring with tile in the wet areas. The eat-in kitchen is open to the living room. Kitchen has laminate counters with SS dishwasher, gas 5-burner stove, & vent hood. Bathroom has granite counters. The heated/cooled garage offers incredible flexibility & was previously used as a home office?perfect for remote work, hobbies, or extra living space (storage area in attic, too). A metal roof, Nest thermostat, mature trees, & generous backyard add even more appeal. Low utilities! $220-water/sewer/elec/trash in June 2026. Gas $80 per mo. Move-in ready & thoughtfully updated?this one is ready to welcome you home!
Property Features
Property Type: Residential - Single Family
Cooling: Central Air
Heating: Gas
Lot Size: 0.26 Acres
Roof Type: Metal
Stories: 1.0
Taxes: $1,246
Year Built: 1978
Amenities
Attic
Built-in Features
Ceiling Fan(s)
Eat-in Kitchen
Granite Counters
Programmable Thermostat
Storage
Walk-In Closet(s)
Window Treatments
Concrete Driveway
Feature Descriptions
Appliances: Dishwasher, Gas Oven, Gas Range, Gas Water Heater, Range Hood, Plumbed For Ice Maker
Community Features: Near Hospital, Near Schools, Shopping
Days on Site: 2
Exclusions: Security Cameras-do not convey
Exterior: Brick, Masonite
Fencimg: Back Yard, Privacy, Wood
Fireplace: None
Flooring: Luxury Vinyl Plank, Tile, Wood
Laundry: Washer Hookup, Dryer Hookup
Lot: Central Business District, City Lot, Landscaped
Lot Dimensions: 92x98x82x30x30x91
Parcel#: 03-02018-000
Parking: Attached, Garage
Parking Notes: Attached, Garage
Patio/Porch: Patio
Sewer: Public Sewer
Utilities: Cable Available, Electricity Available, Natural Gas Available, Sewer Available, Water Available
Water: Public
Water Features: None
Window: Double Pane Windows, Vinyl, Blinds
Room Sizes
Living Room: 13.5 X 16 Level - Main
Kitchen: 8 X 12 Level - Main
Dining Room: 12 X 16 Level - Main
Bedroom: 11 X 11 Level - Main
Bedroom: 12 X 13.5 Level - Main
Primary Bedroom: 13 X 13.5 Level - Main
Local Schools
School District: Siloam Springs
Listed By / Shown By

Source: NWAKBOR MLS
Estimate Your Payment
Estimated Payment
$ 632.45 per month $467.37 Principal & Interest $103.83 Property Tax $61.25 Homeowner's InsuranceChange Payment Information
Privacy Policy / DMCA Notice / ADA Accessibility


This site is hosted, designed and copyright
© 1994 - 2026 by
Delta Media Group, Inc. -- Patent Pending --
840 Eastgate Street | MLS# 1357958
This single family home located at 840 Eastgate Street , Siloam Springs, AR 72761 is currently listed for sale by Crye-Leike REALTORS, Gentry, with an asking price of $210,000. This property was built in 1978 and has 3 bedrooms and 1 full and 1 partial baths with 1176 sq. ft. Eastgate Street is located in the Eastgate Sub Unit 3 Siloam Spgs subdivision within the Siloam Springs school district. Search Eastgate Sub Unit 3 Siloam Spgs real estate on www.sherylrealtor.com today.