Sheryl Shumate

BEDS3
BATHS2 full
SQUARE FEET1,479
MLS#1365212
STATUSActive
PROPERTY TYPEResidential - Single Family
SUBDIVISIONMitchell - Adams Addition Ph 1
SCHOOLLincoln
Property Description
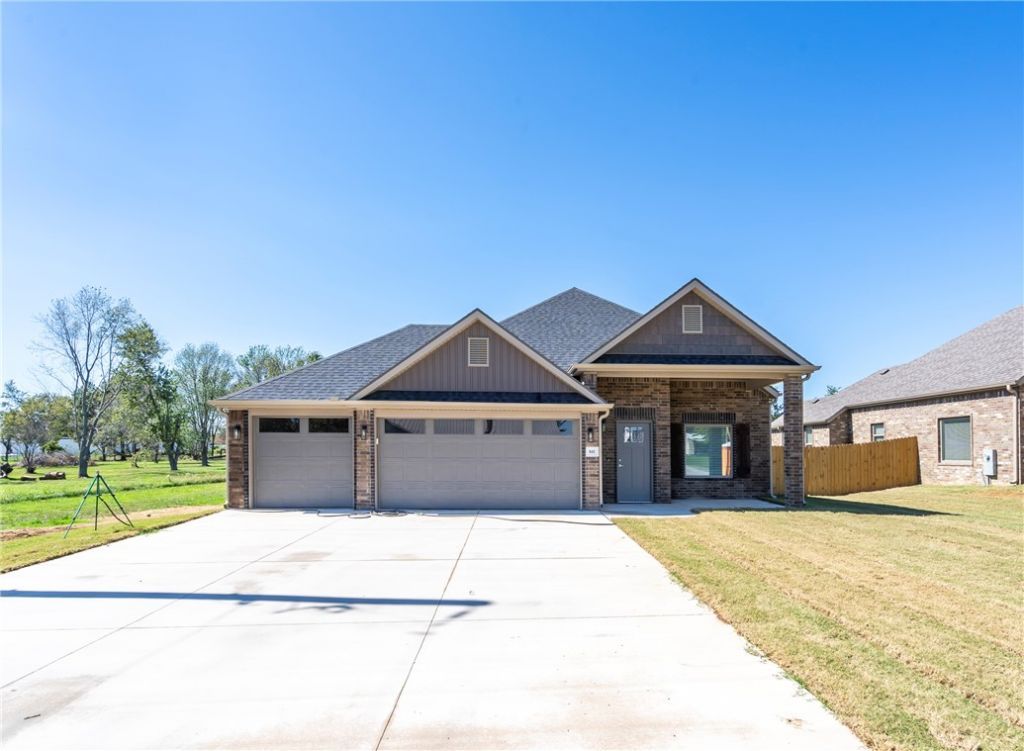
Beautifully designed new construction home in the heart of Lincoln! Thoughtfully crafted features offer an inviting atmosphere and a layout designed for everyday living. Enjoy cozy evenings by the gas log fireplace and charming built-in bookshelves that add character to the open concept. The kitchen features a gas range, quartz countertops and a nice size pantry, making meal preparation and entertaining a pleasure. The primary suite offers a large walk-in closet with the added convenience of a washer and dryer located right inside. And the over-sized, walk-in shower creates a relaxing retreat at the end of the day. Durable luxury vinyl plank (LVP) flooring is and adds beauty and easy clean-up. Outside, enjoy a three-car garage, a fully fenced backyard with a wood privacy fence, and sodded yard ready for outdoor enjoyment. With beautiful finishes, thoughtful details, and modern conveniences, this new construction home is ready to welcome you home!
Property Features
Property Type: Residential - Single Family
Cooling: Central Air
Fireplaces: 1
Heating: Central
Lot Size: 0.17 Acres
Roof Type: Architectural, Shingle
Stories: 1.0
Taxes: $549
Year Built: 2026
Amenities
Built-in Features
Ceiling Fan(s)
Eat-in Kitchen
Pantry
Quartz Counters
Split Bedrooms
Walk-In Closet(s)
Wood Burning Stove
Window Treatments
Concrete Driveway
Feature Descriptions
Appliances: Dryer, Dishwasher, Disposal, Gas Range, Gas Water Heater, Microwave Hood Fan, Microwave, Plumbed For Ice Maker
Community Features: Near Schools, Park, Sidewalks
Days on Site: 32
Exterior: Brick
Fencimg: Back Yard, Privacy, Wood
Fireplace: Gas Log
Flooring: Luxury Vinyl Plank
Laundry: Washer Hookup, Dryer Hookup
Lot: Central Business District, Level, Near Park
Lot Dimensions: 70 x 106
Parcel#: Part of 790-19023-000
Parking: Attached, Garage, Garage Door Opener
Parking Notes: Attached, Garage, Garage Door Opener
Patio/Porch: Covered, Patio
Utilities: Cable Available, Electricity Available, Fiber Optic Available, Natural Gas Available, Sewer Available, Water Available
Water: Public
Water Features: None
Window: Blinds
Local Schools
School District: Lincoln
Listed By / Shown By
Listed By
Agency Name: Team Ag Real Estate Inc
Shown By
Agent Name: Sheryl Shumate
Agent Phone:
Agency Title: Crye-Leike Real Estate Services

Source: NWAKBOR MLS
Estimate Your Payment
Estimated Payment
$ 792.86 per month $660.55 Principal & Interest $45.75 Property Tax $86.57 Homeowner's InsuranceChange Payment Information
Privacy Policy / DMCA Notice / ADA Accessibility


This site is hosted, designed and copyright
© 1994 - 2026 by
Delta Media Group, Inc. -- Patent Pending --
841 S Mitchell Avenue | MLS# 1365212
This single family home located at 841 S Mitchell Avenue, Lincoln, AR 72744 is currently listed for sale with an asking price of $296,800. This property was built in 2026 and has 3 bedrooms and 2 full baths with 1479 sq. ft. S Mitchell Avenue is located in the Mitchell - Adams Addition Ph 1 subdivision within the Lincoln school district. Search Mitchell - Adams Addition Ph 1 real estate on www.sherylrealtor.com today.