Sheryl Shumate

BEDS4
BATHS4 full
SQUARE FEET3,714
MLS#1363243
STATUSActive
PROPERTY TYPEResidential - Single Family
SUBDIVISIONWalter David Dial Iii Estates Cave Spgs
SCHOOLBentonville
Property Description
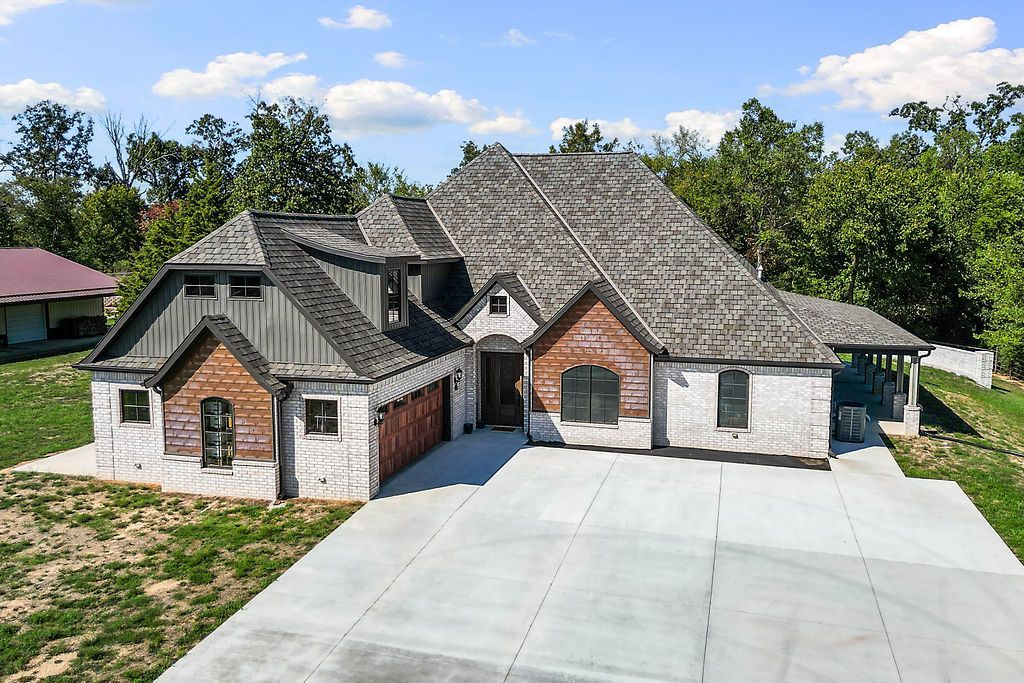
You found what everyone is looking for! Discover this unparalleled living experience. Meticulously crafted & completed in 2025, this home offers a lifestyle of modern comfort & sophistication, situated on a generous 3.10 acres. Quality exudes! Every detail was thought through & executed to last for generations. Wide open entry, dining, living & kitchen are the heart of the home. Chef's kitchen has top-of-the-line cabinetry, appliances, & gorgeous granite counters & backsplash. The living room's vaulted ceilings wow as you take in the Pennsylvania crafted solid wood accent wall. Four well appointed bedrooms & 3 full baths finish out the main level with bonus room, full bath, & storage room plus walk-on attic storage are located on the second level. Step outside to enjoy the expansive covered porches that wrap 3 sides of the home. Two additional buildings (1900 sq ft EACH) provide endless opportunity to pursue hobbies, park vehicles, grow a business or simply be extra storage. Ask your agent for the features sheet!
Property Features
Property Type: Residential - Single Family
Cooling: Central Air, Electric
Fenced: Yes
Fireplaces: 2
Heating: Electric, Heat Pump
Lot Size: 3.10 Acres
Roof Type: Architectural, Shingle
Stories: 2.0
Taxes: $8,687
Year Built: 2025
Amenities
Attic
Built-in Features
Ceiling Fan(s)
Cathedral Ceiling(s)
Eat-in Kitchen
Granite Counters
Split Bedrooms
Storage
Walk-In Closet(s)
Concrete Driveway
Feature Descriptions
Appliances: Built-In Range, Built-In Oven, Double Oven, Disposal, Microwave, Tankless Water Heater, Plumbed For Ice Maker
Community Features: Near Fire Station, Near Hospital, Near Schools, Shopping
Days on Site: 5
Exterior: Brick, Other, See Remarks, Wood Siding
Fencimg: Fenced, Metal, Other, See Remarks
Fireplace: Gas Log, Gas Starter, Wood Burning
Flooring: Carpet, Luxury Vinyl Plank, Tile
Laundry: Washer Hookup, Dryer Hookup
Lot: Central Business District, Cleared, City Lot, Open Lot
Parcel#: 05-12324-000
Parking: Garage, Other, Garage Door Opener
Parking Notes: Garage, Other, Garage Door Opener
Patio/Porch: Covered, Patio, Porch
Sewer: Septic Tank
Utilities: Propane, Septic Available, Water Available
Water: Public
Water Features: None
Room Sizes
Storage Room: 8.3 X 7.10 Level - Second
Bathroom: 19.8 X 8.3 Level - Second
Bonus Room: 24.3 X 18.3 Level - Second
Bedroom: 11.10 X 11.6 Level - Main
Bedroom: 11.10 X 11.8 Level - Main
Bedroom: 16 X 10.9 Level - Main
Primary Bathroom: 12.4 X 10.2 Level - Main
Primary Bedroom: 21.1 X 16 Level - Main
Eatin Kitchen: 25 X 11.10 Level - Main
Living Room: 25.3 X 18.11 Level - Main
Dining Room: 19.5 X 11.4 Level - Main
Local Schools
School District: Bentonville
Listed By / Shown By
Listed By
Agency Name: Berkshire Hathaway HomeServices Solutions Real Est
Shown By
Agent Name: Sheryl Shumate
Agent Phone:
Agency Title: Crye-Leike Real Estate Services

Source: NWAKBOR MLS
Estimate Your Payment
Estimated Payment
$ 4,097.01 per month $2,982.26 Principal & Interest $723.92 Property Tax $390.83 Homeowner's InsuranceChange Payment Information
Privacy Policy / DMCA Notice / ADA Accessibility


This site is hosted, designed and copyright
© 1994 - 2026 by
Delta Media Group, Inc. -- Patent Pending --
864 Healing Springs Road | MLS# 1363243
This single family home located at 864 Healing Springs Road , Cave Springs, AR 72718 is currently listed for sale with an asking price of $1,340,000. This property was built in 2025 and has 4 bedrooms and 4 full baths with 3714 sq. ft. Healing Springs Road is located in the Walter David Dial Iii Estates Cave Spgs subdivision within the Bentonville school district. Search Walter David Dial Iii Estates Cave Spgs real estate on www.sherylrealtor.com today.