Sheryl Shumate

BEDS2
BATHS1 full 1 partial
SQUARE FEET1,064
MLS#1367477
STATUSActive
PROPERTY TYPEResidential - Single Family
SCHOOLDover
Property Description
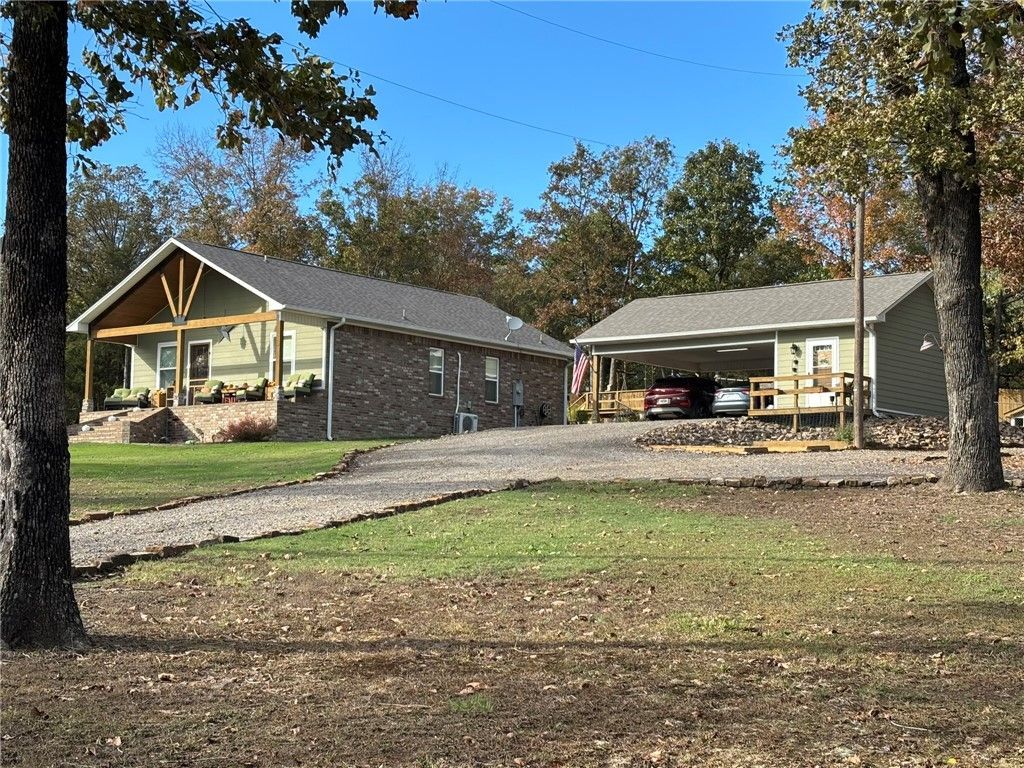
Rustic Cottage Retreat on 2.95 Acres: Vacation Vibes. Welcoming front porch w/amazing views, Unique property offers the magic of a permanent vacation. Partially wooded with wet-weather creek, private acreage features a masterfully crafted 2-bed, 1.5-bath cottage designed with a remarkably spacious feel. Dramatic cathedral ceilings accentuate complete open-concept, centered around a striking stone fireplace. Versatile 2nd bedroom includes a private 1/2 bath, walk-in closet, suspended twin porch swing bed. Built-in Murphy bed, it easily transitions from a sunroom into comfortable guest quarters. Detached carport w/storage is currently used as guest quarters features a kitchenette, off-grid plumbing-ideal workshop, office, or hobby room. PLUS a standalone double carport, small metal shed, two lean-tos for mower storage, cozy outdoor firepit, a 12x24 above-ground pool w/pump may convey. Privacy, incredible views, specialized setup for hobbies, storage, guests. One-of-a-kind, one-owner Homestead cared for with pride.
Property Features
Property Type: Residential - Single Family
Cooling: Ductless
Fireplaces: 1
Heating: Ductless
Home Style: Cabin
Lot Size: 2.95 Acres
Roof Type: Architectural, Shingle
Stories: 1.0
Taxes: $556
Year Built: 2017
Amenities
Attic
Built-in Features
Ceiling Fan(s)
Cathedral Ceiling(s)
Eat-in Kitchen
Pantry
Storage
Walk-In Closet(s)
Window Treatments
Concrete Driveway
Gravel Driveway
Feature Descriptions
Appliances: Dishwasher, Electric Range, Electric Water Heater, Microwave Hood Fan, Microwave
Days on Site: 6
Exclusions: none
Exterior: Brick, Frame
Fencimg: Partial
Fireplace: Wood Burning
Flooring: Luxury Vinyl Plank
Laundry: Washer Hookup, Dryer Hookup
Lot: Not In Subdivision, None, Outside City Limits, Rural Lot, Wooded
Lot Dimensions: 1341x436x992x240
Other Equipment: Satellite Dish
Parcel#: 042-00386-001A
Parking: Attached Carport, Circular Driveway
Parking Notes: Attached Carport, Circular Driveway
Patio/Porch: Deck, Patio, Porch
Pool: Above Ground, Pool, Private
Swimming Pool: Yes
Utilities: Electricity Available
Water: Rural
Water Features: None
Window: Blinds
Local Schools
School District: Dover
Listed By / Shown By
Listed By
Agency Name: River Valley Realty, Inc
Shown By
Agent Name: Sheryl Shumate
Agent Phone:
Agency Title: Crye-Leike Real Estate Services

Source: NWAKBOR MLS
Estimate Your Payment
Estimated Payment
$ 647.95 per month $531.91 Principal & Interest $46.33 Property Tax $69.71 Homeowner's InsuranceChange Payment Information
Privacy Policy / DMCA Notice / ADA Accessibility


This site is hosted, designed and copyright
© 1994 - 2026 by
Delta Media Group, Inc. -- Patent Pending --
8720 E Sr 164 | MLS# 1367477
This single family home located at 8720 E Sr 164, Russellville, AR 72802 is currently listed for sale with an asking price of $239,000. This property was built in 2017 and has 2 bedrooms and 1 full and 1 partial baths with 1064 sq. ft. E Sr 164 is located within the Dover school district. Search Russellville real estate on www.sherylrealtor.com today.