Sheryl Shumate

BEDS2
BATHS2 full
SQUARE FEET1,366
MLS#1357600
STATUSPending
PROPERTY TYPEResidential - Single Family
SUBDIVISIONLakeview Sub Bvv
SCHOOLBentonville
Property Description
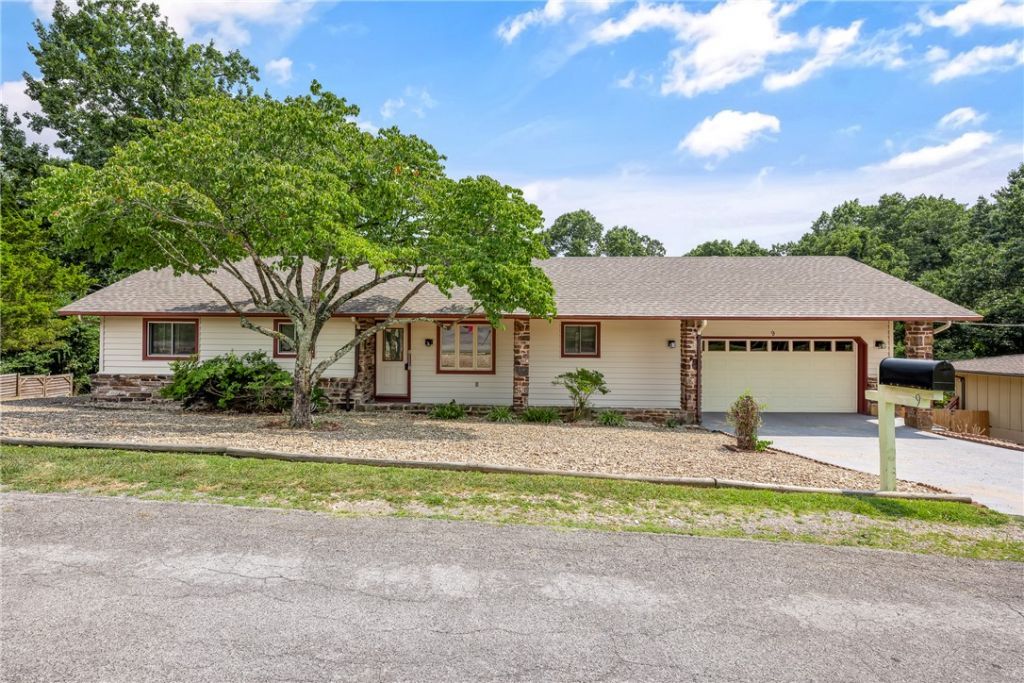
Welcome home to this well-maintained 2-bedroom, 2-bath home offering 1,366 SF of comfortable living space in the heart of Bella Vista! Beautiful hardwood floors flow throughout the living, dining, kitchen, and bedrooms, creating warmth and timeless appeal. The inviting living room and breakfast area share a charming two-sided brick gas log fireplace, perfect for cozy mornings and relaxing evenings. The kitchen features stainless steel appliances, including the refrigerator, making move-in easy. Major updates include a new roof (2023), garage door opener (2024), septic pumped (2026), water heater (2021), and a new walk-in bathtub for added comfort and accessibility. The oversized 2-car garage offers ample storage, while the additional storage area in the crawlspace provides space for hobbies and projects. Conveniently located just minutes from Bella Vista's golf courses, lakes, trails, parks, and recreation amenities. Washer/Dryer '25 and garage freezer are negotiable.
Property Features
Property Type: Residential - Single Family
Basement: Crawl Space
Cooling: Central Air, Electric
Fireplaces: 1
Heating: Central, Electric, Heat Pump
Home Style: Ranch
Lot Size: 0.19 Acres
Roof Type: Architectural, Shingle
Stories: 1.0
Taxes: $1,773
Year Built: 1976
Amenities
Attic
Ceiling Fan(s)
Eat-in Kitchen
Programmable Thermostat
Storage
Window Treatments
Concrete Driveway
Feature Descriptions
Appliances: Dishwasher, Electric Range, Electric Water Heater, Disposal, Microwave, Refrigerator, Range Hood, Self Cleaning Oven
Community Features: Clubhouse, Dock, Fitness, Playground, Park, Pool, Recreation Area, Sauna, Tennis Court(s), Trails/Paths
Days on Site: 7
Exclusions: Garage Freezer, Washer, Dryer
Exterior: Masonite, Rock, Vinyl Siding
Fencimg: None
Fireplace: Gas Log, Gas Starter, Living Room, Multi-Sided
Flooring: Vinyl, Wood
HOA Fee: 40/ Monthly
Laundry: Washer Hookup, Dryer Hookup
Lot: Corner Lot, City Lot, None, Subdivision, Sloped
Parcel#: 16-18144-000
Parking: Attached, Garage, Garage Door Opener
Parking Notes: Attached, Garage, Garage Door Opener
Patio/Porch: Enclosed, Porch
Pool: None, Community
Sauna: Yes
Sewer: Septic Tank
Spa: Community
Swimming Pool: Yes
Utilities: Cable Available, Propane, Septic Available, Water Available
Water: Public
Water Features: None
Window: Double Pane Windows, Wood Frames, Blinds
Room Sizes
Garage: 21.7 X 25 Level - Main
Dining Room: 10 X 13 Level - Main
Living Room: 15 X 13 Level - Main
Eatin Kitchen: 21 X 11 Level - Main
Bedroom: 11 X 14 Level - Main
Primary Bedroom: 12.6 X 14 Level - Main
Local Schools
School District: Bentonville
Listed By / Shown By
Listed By
Agency Name: Viridian Real Estate
Shown By
Agent Name: Sheryl Shumate
Agent Phone:
Agency Title: Crye-Leike Real Estate Services

Source: NWAKBOR MLS
Estimate Your Payment
Estimated Payment
$ 784.61 per month $563.07 Principal & Interest $147.75 Property Tax $73.79 Homeowner's InsuranceChange Payment Information
Privacy Policy / DMCA Notice / ADA Accessibility


This site is hosted, designed and copyright
© 1994 - 2026 by
Delta Media Group, Inc. -- Patent Pending --
9 Lawson Lane | MLS# 1357600
This single family home located at 9 Lawson Lane, Bella Vista, AR 72715 is currently listed for sale with an asking price of $253,000. This property was built in 1976 and has 2 bedrooms and 2 full baths with 1366 sq. ft. Lawson Lane is located in the Lakeview Sub Bvv subdivision within the Bentonville school district. Search Lakeview Sub Bvv real estate on www.sherylrealtor.com today.