Sheryl Shumate

BEDS3
BATHS3 full
SQUARE FEET2,568
MLS#1358702
STATUSActive
PROPERTY TYPEResidential - Single Family
SUBDIVISIONRutland Sub Bvv
SCHOOLBentonville
Property Description
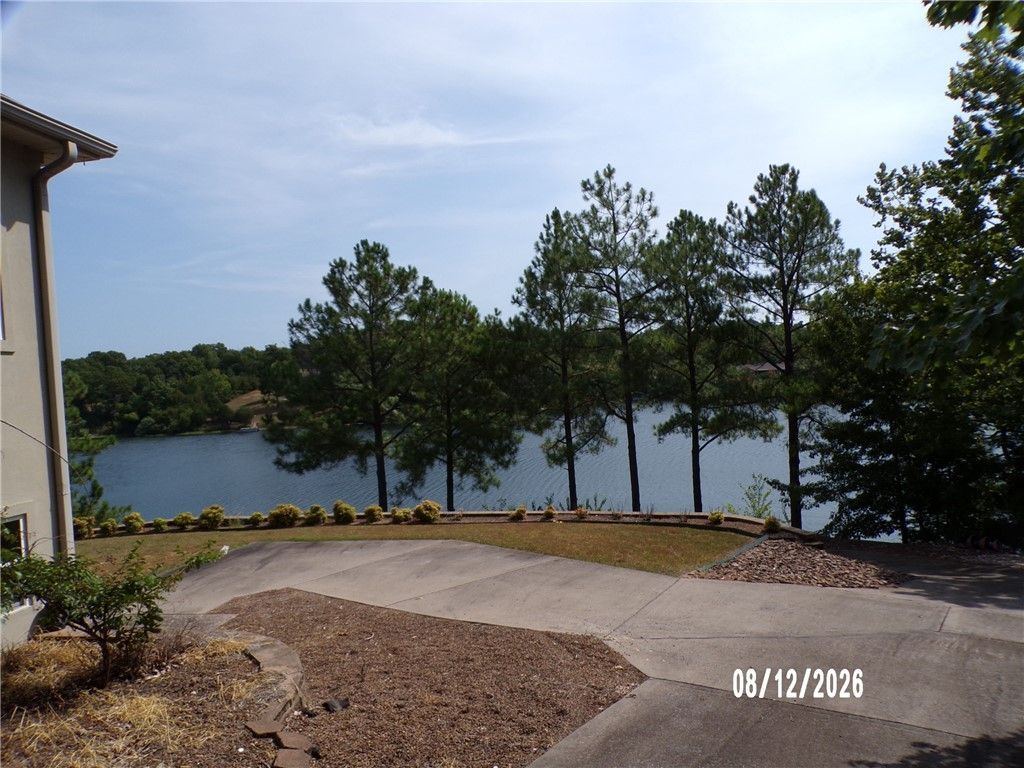
Bella Vista Lake Living at its finest. Over 300' of lake frontage year-round lake views, concrete road/path all the way to permanent covered boat dock (concrete). Large open concept living area on main level with kitchen island eat in area, basement has large family room area and full bath, as well large shop or lower garage space. For easy of usage home also has built in elevator, stand alone generator. Located at end of cul-de-sac. Buyer has first right on adjoining .96 acre lake front lot ($170k).
Property Features
Property Type: Residential - Single Family
Basement: Yes
Basement: Finished, Walk-Out Access
Cooling: Central Air
Fireplaces: 2
Heating: Heat Pump
Lot Size: 1.16 Acres
Roof Type: Architectural, Shingle
Stories: 2.0
Taxes: $3,289
Year Built: 2006
Amenities
Built-in Features
Ceiling Fan(s)
Central Vacuum
Eat-in Kitchen
Other
Pantry
Window Treatments
Workshop
Concrete Driveway
Feature Descriptions
Accessibility: Accessible Elevator Installed
Appliances: Dishwasher, Electric Cooktop, Electric Water Heater
Body of Water: Lake Brittany
Community Features: Clubhouse, Fitness, Playground, Park, Pool, Tennis Court(s), Trails/Paths
Exterior: Other, See Remarks, Synthetic Stucco
Fencimg: None
Fireplace: Family Room, Living Room
Flooring: Carpet, Tile
HOA Fee: 40/ Monthly
Lot: City Lot, Landscaped, None, Other, See Remarks, Views
Parcel#: 16-27286-000
Parking: Garage, Other, Garage Door Opener
Parking Notes: Garage, Other, Garage Door Opener
Patio/Porch: Deck, Patio, Screened
Pool: Community
Sewer: Septic Tank
Special View Info: Lake
Swimming Pool: Yes
Utilities: Cable Available, Propane, Septic Available, Water Available
Water: Public
Water Features: Lake Front
Window: Blinds
Local Schools
School District: Bentonville
Listed By / Shown By

Source: NWAKBOR MLS
Estimate Your Payment
Estimated Payment
$ 2,564.77 per month $2,025.27 Principal & Interest $274.08 Property Tax $265.42 Homeowner's InsuranceChange Payment Information
Privacy Policy / DMCA Notice / ADA Accessibility


This site is hosted, designed and copyright
© 1994 - 2026 by
Delta Media Group, Inc. -- Patent Pending --
9 Uppingham Lane | MLS# 1358702
This single family home located at 9 Uppingham Lane, Bella Vista, AR 72714 is currently listed for sale by Crye-Leike REALTORS Rogers, with an asking price of $910,000. This property was built in 2006 and has 3 bedrooms and 3 full baths with 2568 sq. ft. Uppingham Lane is located in the Rutland Sub Bvv subdivision within the Bentonville school district. Search Rutland Sub Bvv real estate on www.sherylrealtor.com today.