Sheryl Shumate

BEDS4
BATHS2 full 1 partial
SQUARE FEET2,280
MLS#1358346
STATUSActive
PROPERTY TYPEResidential - Single Family
SUBDIVISIONPrairie Lea Sub Pea Ridge
SCHOOLPea Ridge
Property Description
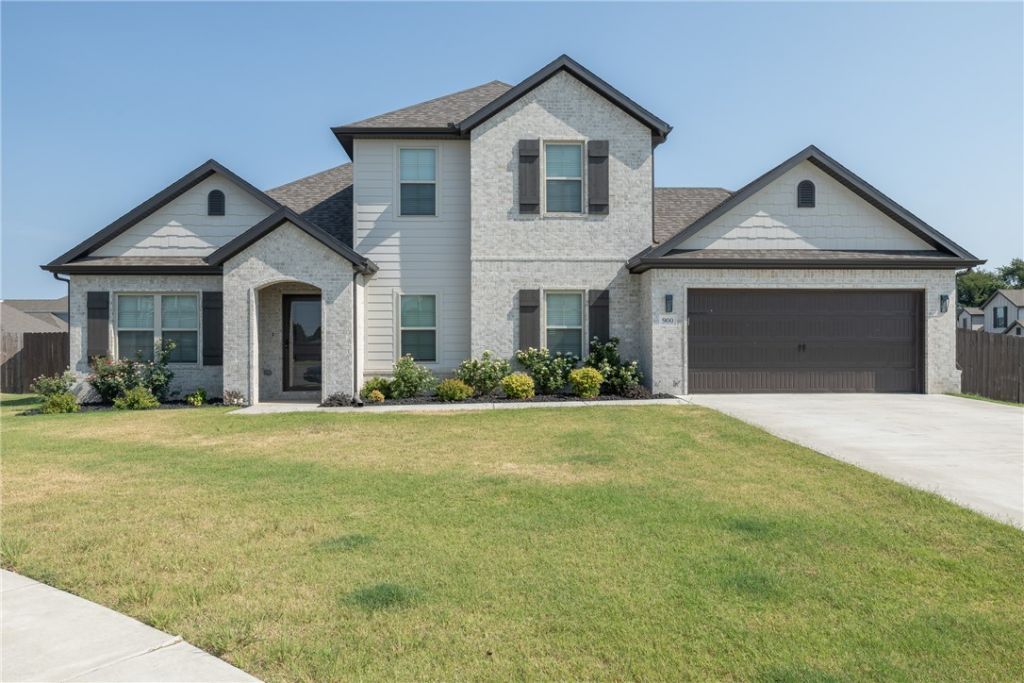
Welcome to this beautifully designed home offering a functional, open-concept floor plan designed for both everyday living and entertaining. The spacious main-level living area flows seamlessly into the kitchen and dining space, creating an inviting gathering area. The kitchen features a large freestanding island with views of the living and dining areas, along with a convenient walk-in pantry. The living room opens to a covered patio, providing an ideal extension of the living space for outdoor entertaining and relaxation. The private main-level owner's suite offers a comfortable retreat with an ensuite bathroom and walk-in closet, plus convenient access to the laundry room. Upstairs, three additional bedrooms provide plenty of space for family, guests, or a home office. The bedrooms share a full bathroom with double vanities and a linen closet. With its spacious layout, thoughtful design, and excellent flow between indoor and outdoor spaces, this home offers both comfort and versatility.
Property Features
Property Type: Residential - Single Family
Cooling: Central Air
Fireplaces: 1
Heating: Central
Lot Size: 0.25 Acres
Roof Type: Architectural, Shingle
Stories: 2.0
Taxes: $4,023
Year Built: 2023
Amenities
Attic
Ceiling Fan(s)
Eat-in Kitchen
Pantry
Programmable Thermostat
Quartz Counters
Storage
Walk-In Closet(s)
Wired for Sound
Concrete Driveway
Feature Descriptions
Appliances: Dishwasher, Electric Water Heater, Disposal, Gas Range, Microwave, Plumbed For Ice Maker
Community Features: Near Fire Station, Near Hospital, Near Schools, Shopping
Exterior: Brick, Concrete
Fencimg: Partial, Privacy, Wood
Fireplace: Gas Starter, Living Room
Flooring: Carpet, Laminate, Simulated Wood, Tile
Laundry: Washer Hookup, Dryer Hookup
Lot: Cleared, Corner Lot, Cul-De-Sac, Subdivision
Parcel#: 13-03478-000
Parking: Attached, Garage, Garage Door Opener
Parking Notes: Attached, Garage, Garage Door Opener
Patio/Porch: Covered, Patio
Sewer: Public Sewer
Utilities: Electricity Available, Natural Gas Available, Sewer Available, Water Available
Water: Public
Water Features: None
Local Schools
School District: Pea Ridge
Listed By / Shown By
Listed By
Agency Name: Keller Williams Market Pro Realty Branch Office
Shown By
Agent Name: Sheryl Shumate
Agent Phone:
Agency Title: Crye-Leike Real Estate Services

Source: NWAKBOR MLS
Estimate Your Payment
Estimated Payment
$ 1,500.73 per month $1,030.44 Principal & Interest $335.25 Property Tax $135.04 Homeowner's InsuranceChange Payment Information
Privacy Policy / DMCA Notice / ADA Accessibility


This site is hosted, designed and copyright
© 1994 - 2026 by
Delta Media Group, Inc. -- Patent Pending --
900 Rawlings Circle | MLS# 1358346
This single family home located at 900 Rawlings Circle , Pea Ridge, AR 72751 is currently listed for sale with an asking price of $463,000. This property was built in 2023 and has 4 bedrooms and 2 full and 1 partial baths with 2280 sq. ft. Rawlings Circle is located in the Prairie Lea Sub Pea Ridge subdivision within the Pea Ridge school district. Search Prairie Lea Sub Pea Ridge real estate on www.sherylrealtor.com today.