Sheryl Shumate

BEDS3
BATHS2 full
SQUARE FEET1,815
MLS#1358467
STATUSActive
PROPERTY TYPEResidential - Single Family
SUBDIVISIONHillcrest Add Rev Rogers
SCHOOLRogers
Property Description
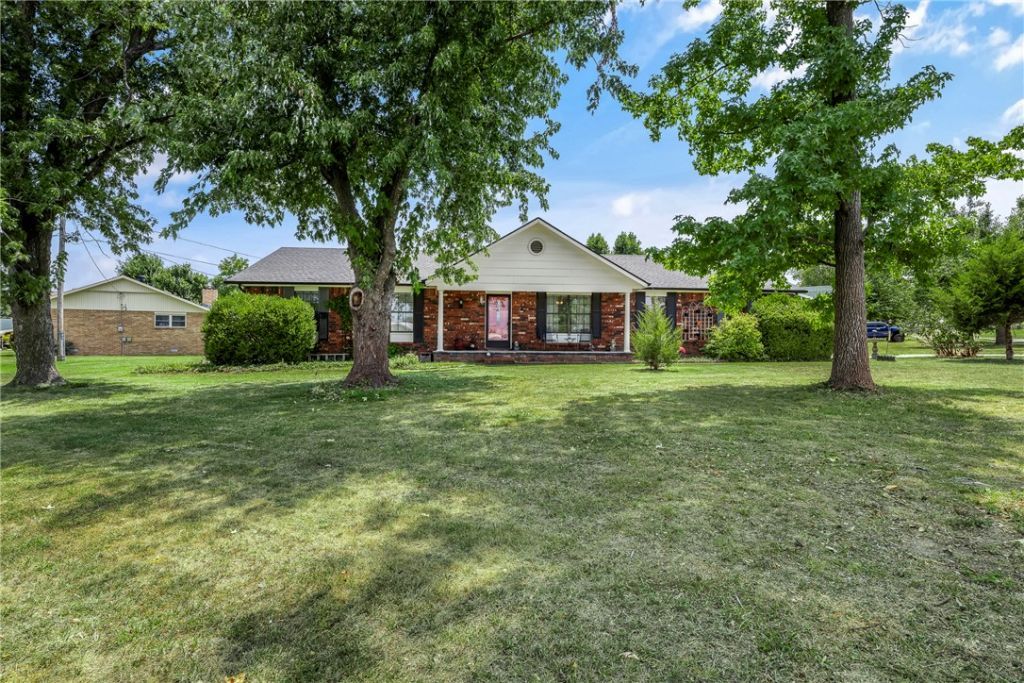
Conveniently located near everything Rogers has to offer, this charming home combines thoughtful updates and everyday functionality. Set on a spacious 0.34-acre corner lot surrounded by mature trees, you'll find Downtown Rogers 5 minutes away, nearby schools just minutes, and Pinnacle restaurants, shopping, and the brand-new Whole Foods less than 10 minutes from your front door. Inside, the 1,815 sqft home feels refreshed and ready for its new owners with new laminate wood flooring and paint throughout. Recent improvements add value and peace of mind, including a roof less than 5 years old, furnace replaced in 2024, AC replaced in 2017, and a tankless water heater installed 5 years ago. Added attic flooring provides practical storage, while the 10' x 12' storage shed offers additional storage space. Whether you're enjoying the spacious covered patio, taking advantage of nearby dining and shopping, or heading downtown for an afternoon, this home puts you in the middle of it all. This Rogers home is one to see!
Property Features
Property Type: Residential - Single Family
Basement: Crawl Space
Cooling: Central Air, Electric
Fireplaces: 1
Heating: Central, Gas
Home Style: Traditional
Lot Size: 0.34 Acres
Roof Type: Asphalt, Shingle
Stories: 1.0
Taxes: $824
Year Built: 1979
Amenities
Attic
Ceiling Fan(s)
Storage
Window Treatments
Concrete Driveway
Feature Descriptions
Appliances: Counter Top, Dishwasher, Electric Cooktop, Gas Water Heater, Smooth Cooktop, Plumbed For Ice Maker
Community Features: Near Schools
Exterior: Brick
Fencimg: Partial, Privacy, Wood
Fireplace: Gas Log, Living Room
Flooring: Carpet, Laminate, Simulated Wood, Tile
Laundry: Washer Hookup, Dryer Hookup
Lot: Corner Lot, City Lot, Subdivision
Lot Dimensions: x
Parcel#: 02-04882-000
Parking: Attached, Garage, Garage Door Opener
Parking Notes: Attached, Garage, Garage Door Opener
Patio/Porch: Covered, Patio, Porch
Utilities: Cable Available, Electricity Available, Natural Gas Available, Phone Available, Sewer Available, Water Available
Water: Public
Water Features: None
Window: Double Pane Windows, Vinyl, Blinds
Room Sizes
Living Room: 12 X 15 Level - Main
Kitchen: 11 X 10 Level - Main
Dining Room: 10 X 10 Level - Main
Family Room: 19 X 15 Level - Main
Bedroom: 11 X 11 Level - Main
Bedroom: 11 X 13 Level - Main
Primary Bedroom: 15 X 13 Level - Main
Local Schools
School District: Rogers
Listed By / Shown By
Listed By
Agency Name: Better Homes and Gardens Real Estate Journey
Shown By
Agent Name: Sheryl Shumate
Agent Phone:
Agency Title: Crye-Leike Real Estate Services

Source: NWAKBOR MLS
Estimate Your Payment
Estimated Payment
$ 937.11 per month $767.82 Principal & Interest $68.67 Property Tax $100.63 Homeowner's InsuranceChange Payment Information
Privacy Policy / DMCA Notice / ADA Accessibility


This site is hosted, designed and copyright
© 1994 - 2026 by
Delta Media Group, Inc. -- Patent Pending --
901 S 12th Place | MLS# 1358467
This single family home located at 901 S 12th Place , Rogers, AR 72756 is currently listed for sale with an asking price of $345,000. This property was built in 1979 and has 3 bedrooms and 2 full baths with 1815 sq. ft. S 12th Place is located in the Hillcrest Add Rev Rogers subdivision within the Rogers school district. Search Hillcrest Add Rev Rogers real estate on www.sherylrealtor.com today.