Sheryl Shumate

BEDS4
BATHS2 full 1 partial
SQUARE FEET1,903
MLS#1365932
STATUSPending
PROPERTY TYPEResidential - Single Family
SUBDIVISIONCHESTNUT FARMS-LOWELL
SCHOOLRogers
Property Description
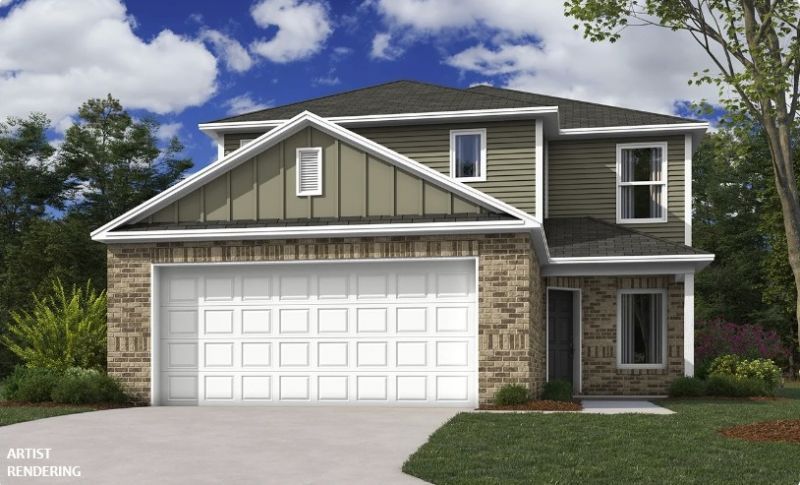
The Kingston-a spacious and thoughtfully designed two-story home offering 1,903 squarefeet of modern living. With 4 bedrooms, 2.5 bathrooms, and a 2-car garage, this homedelivers the perfect blend of comfort and style for today's families. The main level featuresan open-concept layout that seamlessly connects the kitchen, dining area, and familyroom, creating an inviting space ideal for both everyday living and entertaining. Largewindows bring in natural light, while easy access to the backyard enhances indoor-outdoorliving. A convenient half bath and direct entry from the garage add to the home'spracticality. Upstairs, all 4 bedrooms are thoughtfully arranged to provide privacy andflexibility. The owner's suite serves as a relaxing retreat, complete with a private bathroomand a spacious walk-in closet. 3 more bedrooms share a well-appointed full bath. With itswell-balanced layout and generous living spaces, The Kingston is designed to fit your lifestyle and grow with your needs.
Property Features
Property Type: Residential - Single Family
Cooling: Central Air, Electric
Heating: Central, Electric
Lot Size: 0.10 Acres
Roof Type: Architectural, Shingle
Stories: 2.0
Taxes: $999,999
Year Built: 2026
Amenities
Pantry
Walk-In Closet(s)
Concrete Driveway
Feature Descriptions
Appliances: Dishwasher, Electric Range, Electric Water Heater, Disposal, Microwave, Refrigerator, ENERGY STAR Qualified Appliances, Plumbed For Ice Maker
Community Features: Near Schools, Park
Days on Site: 24
Exterior: Brick, Vinyl Siding
Fencimg: None
Flooring: Carpet, Luxury Vinyl Plank
Laundry: Washer Hookup, Dryer Hookup
Lot: Landscaped, Near Park, Subdivision
Parcel#: 12-04963-000
Parking: Attached, Garage
Parking Notes: Attached, Garage
Patio/Porch: Patio, Porch
Sewer: Public Sewer
Utilities: Electricity Available, Sewer Available, Water Available
Water: Public
Water Features: None
Local Schools
School District: Rogers
Listed By / Shown By
Listed By
Agency Name: Rausch Coleman Realty Group, LLC
Shown By
Agent Name: Sheryl Shumate
Agent Phone:
Agency Title: Crye-Leike Real Estate Services

Source: NWAKBOR MLS
Estimate Your Payment
Estimated Payment
$ 84,181.56 per month $750.02 Principal & Interest $83,333.25 Property Tax $98.29 Homeowner's InsuranceChange Payment Information
Privacy Policy / DMCA Notice / ADA Accessibility


This site is hosted, designed and copyright
© 1994 - 2026 by
Delta Media Group, Inc. -- Patent Pending --
909 Dunstan Avenue | MLS# 1365932
This single family home located at 909 Dunstan Avenue , Lowell, AR 72745 is currently listed for sale with an asking price of $337,000. This property was built in 2026 and has 4 bedrooms and 2 full and 1 partial baths with 1903 sq. ft. Dunstan Avenue is located in the CHESTNUT FARMS-LOWELL subdivision within the Rogers school district. Search CHESTNUT FARMS-LOWELL real estate on www.sherylrealtor.com today.