Sheryl Shumate

BEDS3
BATHS2 full
SQUARE FEET1,991
MLS#1366434
STATUSActive
PROPERTY TYPEResidential - Single Family
SUBDIVISIONRosewood Add Rogers
SCHOOLRogers
Property Description
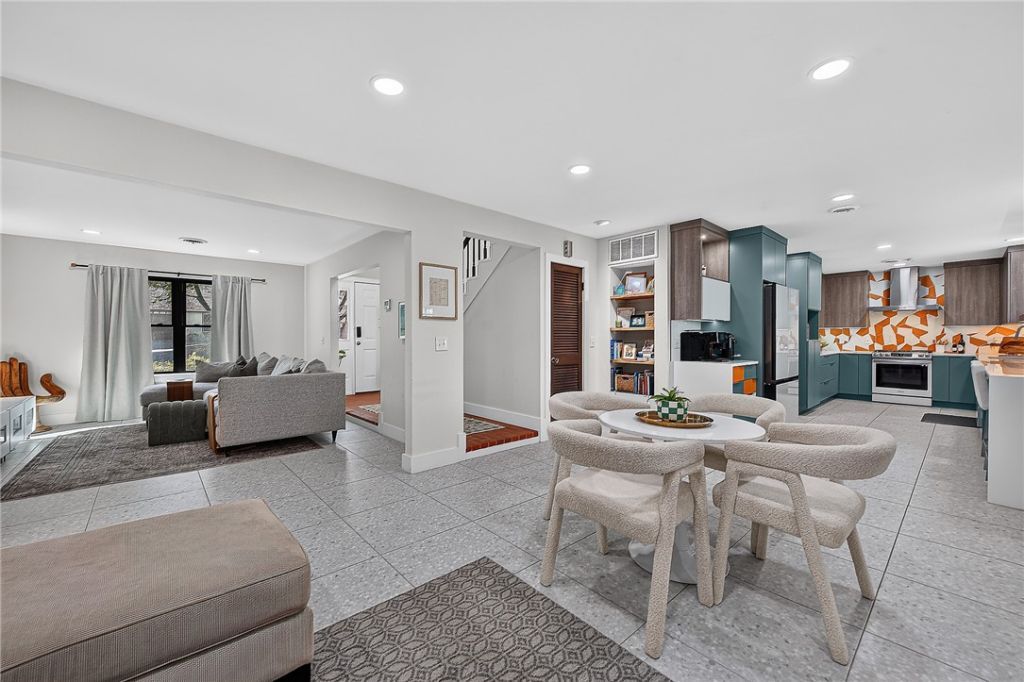
This fully remodeled SHOWSTOPPER in the heart of Rogers was featured in CitiScapes Magazine (August 2023 edition) & dazzles from top to bottom!! The kitchen is a visual masterpiece, with its sleek surfaces & modern finishes serving as a canvas for the chef's culinary creations. Enjoy top of the line Bespoke appliances, upscale custom cabinetry, quartz countertops & pantry! You'll discover unexpected delights at every turn in this impeccably redesigned home including custom Spalted Maple shelves & matching fireplace mantel plus remote-controlled gas log fireplace. Main level master suite wows w/ sleek new built-in closet! New flooring, lighting & paint throughout! 2nd floor hosts a fabulous bonus room w/ stylish wet bar, 2 spacious bedrooms, a full bath & 7 closets! Beautiful backyard oasis w/ a fabulous new screened porch, newer cedar fencing, mature trees, a relaxing garden water fountain and room for a pool. New exterior lighting & landscaping! Located just minutes from I-49, Promenade Mall & Downtown Rogers.
Property Features
Property Type: Residential - Single Family
Cooling: Central Air, Electric
Fireplaces: 1
Heating: Central
Lot Size: 0.34 Acres
Roof Type: Asphalt, Shingle
Stories: 2.0
Taxes: $3,292
Year Built: 1969
Amenities
Eat-in Kitchen
Multiple Living Areas
Concrete Driveway
Feature Descriptions
Appliances: Convection Oven, Dishwasher, Electric Oven, Electric Water Heater, Disposal, Gas Range, Ice Maker, Microwave, Refrigerator, Self Cleaning Oven
Community Features: Biking, Curbs, Near Fire Station, Near Hospital, Near Schools, Park, Shopping, Trails/Paths
Days on Site: 2
Exterior: Brick
Fencimg: Back Yard, Privacy, Wood
Fireplace: Gas Log, Living Room
Flooring: Brick, Carpet, Tile, Vinyl
Lot: Central Business District, City Lot, Landscaped, Level, Near Park, Subdivision
Parcel#: 02-07510-000
Parking: Attached, Garage, Garage Door Opener
Parking Notes: Attached, Garage, Garage Door Opener
Patio/Porch: Covered, Enclosed, Patio, Screened
Sewer: Public Sewer
Utilities: Cable Available, Electricity Available, Natural Gas Available, Sewer Available, Water Available
Water: Public
Water Features: None
Local Schools
School District: Rogers
Listed By / Shown By
Listed By
Agency Name: Coldwell Banker Harris McHaney & Faucette-Rogers
Shown By
Agent Name: Sheryl Shumate
Agent Phone:
Agency Title: Crye-Leike Real Estate Services

Source: NWAKBOR MLS
Estimate Your Payment
Estimated Payment
$ 1,621.05 per month $1,190.68 Principal & Interest $274.33 Property Tax $156.04 Homeowner's InsuranceChange Payment Information
Privacy Policy / DMCA Notice / ADA Accessibility


This site is hosted, designed and copyright
© 1994 - 2026 by
Delta Media Group, Inc. -- Patent Pending --
922 S 19th Street | MLS# 1366434
This single family home located at 922 S 19th Street , Rogers, AR 72758 is currently listed for sale with an asking price of $535,000. This property was built in 1969 and has 3 bedrooms and 2 full baths with 1991 sq. ft. S 19th Street is located in the Rosewood Add Rogers subdivision within the Rogers school district. Search Rosewood Add Rogers real estate on www.sherylrealtor.com today.