Sheryl Shumate

BEDS3
BATHS2 full
SQUARE FEET1,397
MLS#1359086
STATUSActive
PROPERTY TYPEResidential - Single Family
SUBDIVISIONSouthwinds Sub Ph 1 Centerton
SCHOOLBentonville
Property Description
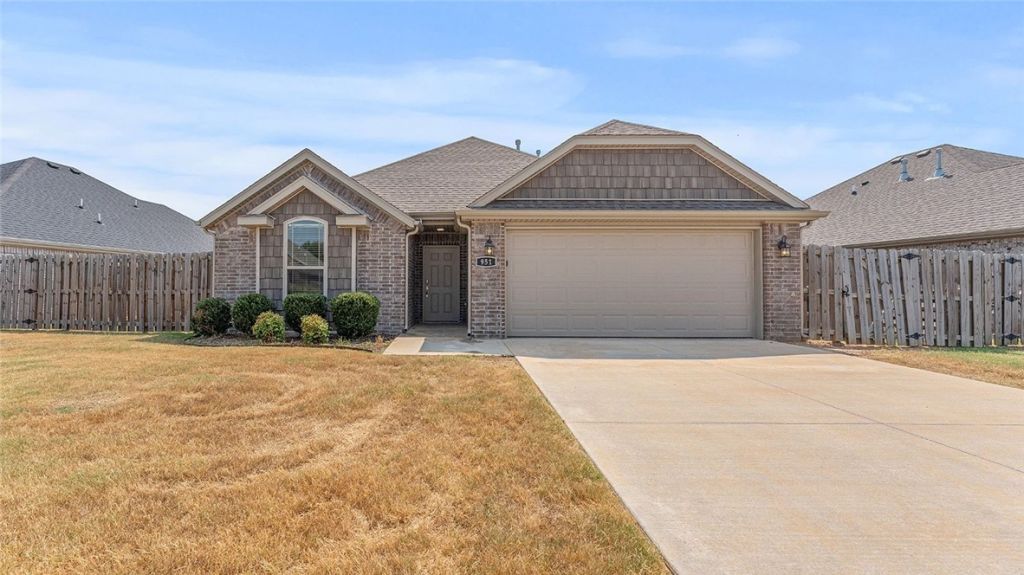
Welcome to this inviting 3-bedroom, 2-bathroom home offering 1,397 sq. ft. of comfortable living space in a desirable subdivision. Featuring a functional layout and convenient amenities, this home is ready to fit your everyday lifestyle. The kitchen comes equipped with granite countertops, a pantry, dishwasher, microwave, and electric range-everything you need for easy cooking and entertaining. The spacious primary bedroom includes a walk-in closet for added storage. Outside, the fenced backyard offers a private space to relax, grill, entertain, or let the kids and pets enjoy the outdoors. Conveniently located near everyday amenities, this home offers comfort, functionality, and value all in one. Schedule your showing today and see what this home has to offer! Pics with furniture are virtually staged.
Property Features
Property Type: Residential - Single Family
Cooling: Central Air
Fireplaces: 1
Heating: Central
Lot Size: 0.16 Acres
Roof Type: Architectural, Shingle
Stories: 1.0
Taxes: $2,870
Year Built: 2021
Amenities
Attic
Ceiling Fan(s)
Granite Counters
Pantry
Storage
Walk-In Closet(s)
Window Treatments
Concrete Driveway
Feature Descriptions
Appliances: Dishwasher, Electric Range, Electric Water Heater, Microwave, Refrigerator, Plumbed For Ice Maker
Community Features: Near Schools
Days on Site: 44
Exterior: Brick
Fencimg: Back Yard
Fireplace: Family Room
Flooring: Carpet, Laminate, Tile
Laundry: Washer Hookup, Dryer Hookup
Lot: Cleared
Parcel#: 06-06405-000
Parking: Attached, Garage
Parking Notes: Attached, Garage
Utilities: Electricity Available
Water Features: None
Window: Blinds
Local Schools
School District: Bentonville
Listed By / Shown By
Listed By
Agency Name: Keller Williams Market Pro Realty - Rogers Branch
Shown By
Agent Name: Sheryl Shumate
Agent Phone:
Agency Title: Crye-Leike Real Estate Services

Source: NWAKBOR MLS
Estimate Your Payment
Estimated Payment
$ 981.75 per month $656.54 Principal & Interest $239.17 Property Tax $86.04 Homeowner's InsuranceChange Payment Information
Privacy Policy / DMCA Notice / ADA Accessibility


This site is hosted, designed and copyright
© 1994 - 2026 by
Delta Media Group, Inc. -- Patent Pending --
951 Lakeview Drive | MLS# 1359086
This single family home located at 951 Lakeview Drive, Centerton, AR 72719 is currently listed for sale with an asking price of $295,000. This property was built in 2021 and has 3 bedrooms and 2 full baths with 1397 sq. ft. Lakeview Drive is located in the Southwinds Sub Ph 1 Centerton subdivision within the Bentonville school district. Search Southwinds Sub Ph 1 Centerton real estate on www.sherylrealtor.com today.