Sheryl Shumate

BEDS4
BATHS3 full 1 partial
SQUARE FEET2,905
MLS#1356161
STATUSActive
PROPERTY TYPEResidential - Single Family
SUBDIVISIONSnyderwolf Highfill
SCHOOLBentonville
Property Description
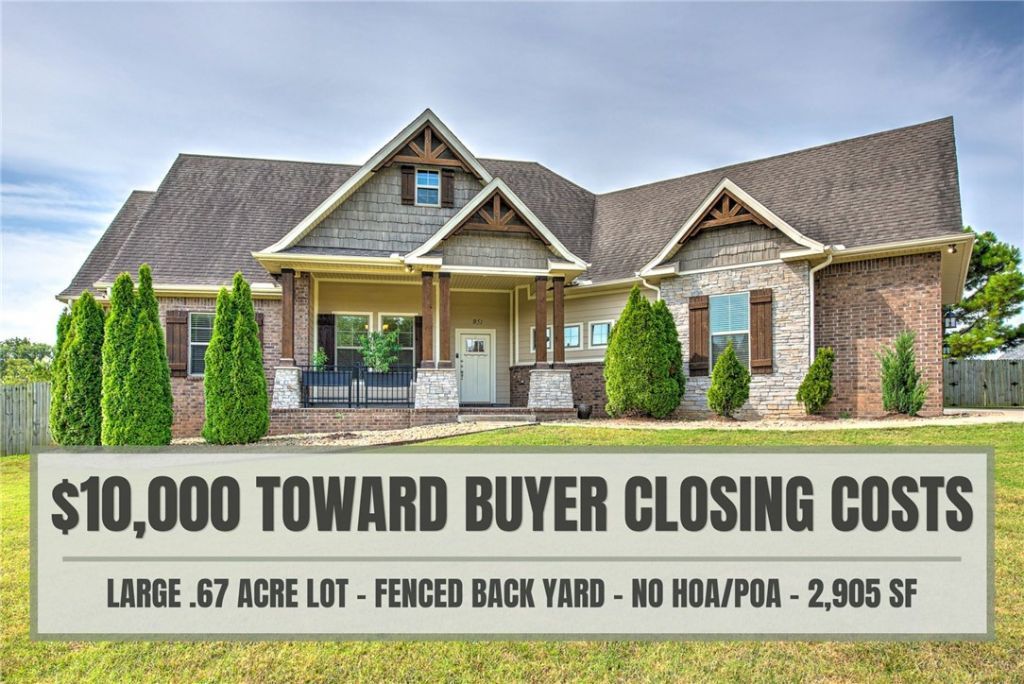
New Price + $10,000 in Closing Costs! Come home to room to breathe, space to gather, and a layout designed for real life. Set on .67 acres with no HOA or restrictions, this north-facing Bentonville home offers 4 bedrooms and 3.5 baths. Tall ceilings, crown molding, and engineered hardwoods create a warm, welcoming feel throughout the open living area, formal dining room, and eat-in kitchen. The kitchen features granite counters, a wall oven, built-in microwave, walk-in pantry, and island with raised breakfast bar. The split floor plan includes a private primary suite, two bedrooms with a Jack-and-Jill bath, and a large upstairs bedroom or bonus room with its own full bath and walk-in closet. A dedicated office with glass French doors makes working from home easy. Enjoy the year-round sunroom, separate enclosed cooking space with roll-up door, flat fenced backyard with fruit trees, covered front porch, and 3-car garage. Seller offering up to $10,000 toward buyer closing costs with an acceptable offer.
Property Features
Property Type: Residential - Single Family
Cooling: Central Air, Electric
Fireplaces: 1
Heating: Central, Heat Pump
Lot Size: 0.67 Acres
Roof Type: Architectural, Shingle
Stories: 2.0
Taxes: $3,748
Year Built: 2018
Amenities
Attic
Ceiling Fan(s)
Eat-in Kitchen
Granite Counters
Pantry
Split Bedrooms
Storage
Walk-In Closet(s)
Window Treatments
Sun Room
Concrete Driveway
Feature Descriptions
Appliances: Dishwasher, Electric Cooktop, Electric Oven, Electric Water Heater, Disposal, Microwave, Plumbed For Ice Maker
Days on Site: 107
Exterior: Brick, Masonite
Fencimg: Back Yard, Privacy, Wood
Fireplace: Electric, Living Room
Flooring: Carpet, Tile, Wood
Laundry: Washer Hookup, Dryer Hookup
Lot: Corner Lot, Landscaped, Level, None, Subdivision
Parcel#: 22-00479-000
Parking: Attached, Garage, Garage Door Opener
Parking Notes: Attached, Garage, Garage Door Opener
Patio/Porch: Covered, Enclosed
Sewer: Septic Tank
Utilities: Electricity Available, Septic Available, Water Available
Water: Public
Water Features: None
Window: Double Pane Windows, Vinyl, Blinds
Room Sizes
Sunroom: 16 X 11 Level - Main
Bathroom: 7.6 X 8.8 Level - Second
Bedroom: 29 X 18.9 Level - Second
Garage: 21 X 36 Level - Main
Bedroom: 11.3 X 11.4 Level - Main
Half Bath: 3.6 X 9.6 Level - Main
Bathroom: 7 X 10 Level - Main
Bedroom: 12 X 12 Level - Main
Primary Bathroom: 14.4 X 10 Level - Main
Primary Bedroom: 14.3 X 17.2 Level - Main
Library: 11.6 X 10.6 Level - Main
Dining Room: 11.6 X 10.6 Level - Main
Kitchen: 20 X 15 Level - Main
Living Room: 20 X 17 Level - Main
Local Schools
School District: Bentonville
Listed By / Shown By
Listed By
Agency Name: Keller Williams Market Pro Realty Branch Office
Shown By
Agent Name: Sheryl Shumate
Agent Phone:
Agency Title: Crye-Leike Real Estate Services

Source: NWAKBOR MLS
Estimate Your Payment
Estimated Payment
$ 1,885.60 per month $1,390.98 Principal & Interest $312.33 Property Tax $182.29 Homeowner's InsuranceChange Payment Information
Privacy Policy / DMCA Notice / ADA Accessibility


This site is hosted, designed and copyright
© 1994 - 2026 by
Delta Media Group, Inc. -- Patent Pending --
951 NW Pautsky Avenue | MLS# 1356161
This single family home located at 951 NW Pautsky Avenue, Bentonville, AR 72713 is currently listed for sale with an asking price of $625,000. This property was built in 2018 and has 4 bedrooms and 3 full and 1 partial baths with 2905 sq. ft. NW Pautsky Avenue is located in the Snyderwolf Highfill subdivision within the Bentonville school district. Search Snyderwolf Highfill real estate on www.sherylrealtor.com today.