Sheryl Shumate

BEDS3
BATHS2 full
SQUARE FEET1,977
MLS#1362365
STATUSActive
PROPERTY TYPEResidential - Single Family
SUBDIVISIONSand Spgs Sub Ph I Cave Spgs
SCHOOLBentonville
Property Description
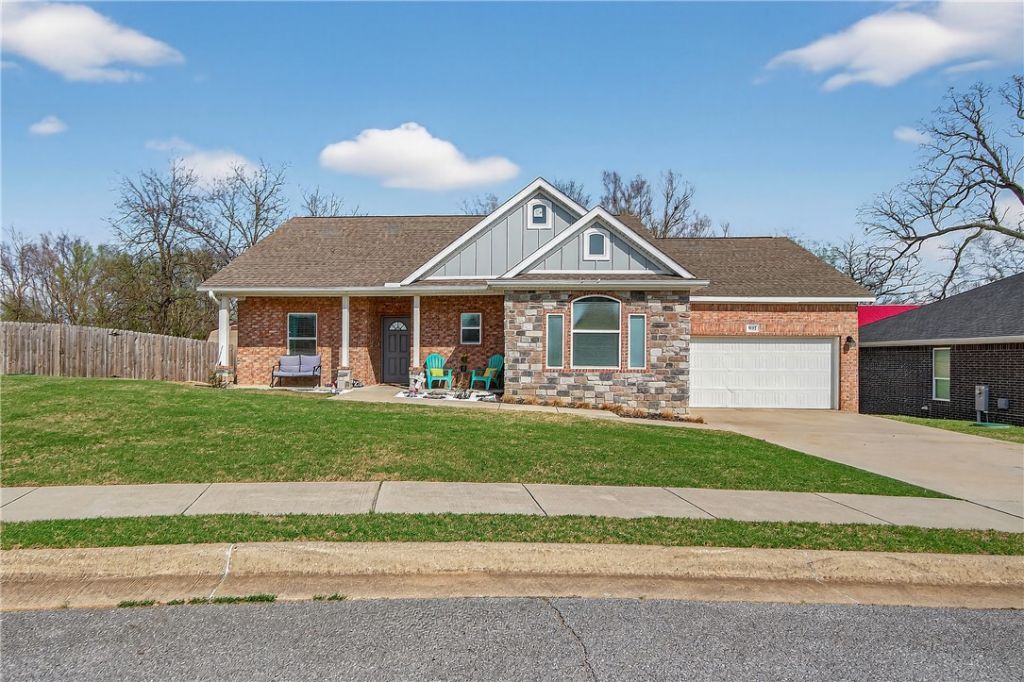
Location, convenience, and peaceful surroundings come together in this one-owner home in the heart of Cave Springs. Just minutes from I-49, Pinnacle Country Club, Hwy 112, restaurants, shopping, and all that Northwest Arkansas has to offer, this home puts you close to it all while offering a peaceful backyard retreat with expansive views and the unique bonus of watching the neighbor's horses play. Inside, the spacious open-concept floor plan creates an inviting flow between the beautifully appointed kitchen, dining, and living areas. The kitchen offers abundant cabinetry and generous counter space, making everyday living and entertaining easy. Step outside to the back deck to relax, grill, and enjoy the peaceful Arkansas scenery without the upkeep of a large, high-maintenance yard. Whether you're looking for a primary residence or an investment property with rental potential, this home offers a comfortable way to enjoy the location, lifestyle, and convenience of Northwest Arkansas.
Property Features
Property Type: Residential - Single Family
Cooling: Central Air
Fireplaces: 1
Heating: Central
Lot Size: 0.20 Acres
Roof Type: Architectural, Shingle
Stories: 1.0
Taxes: $3,521
Year Built: 2020
Amenities
Cathedral Ceiling(s)
Eat-in Kitchen
Granite Counters
Pantry
Concrete Driveway
Feature Descriptions
Appliances: Dishwasher, Gas Cooktop, Disposal, Gas Oven, Gas Water Heater, Microwave, Self Cleaning Oven, Plumbed For Ice Maker
Community Features: Curbs
Exterior: Brick
Fencimg: Back Yard, Chain Link
Fireplace: Gas Log
Flooring: Carpet, Laminate, Simulated Wood, Tile
Lot: Landscaped, None, Subdivision, Sloped
Parcel#: 05-11912-000
Parking: Attached, Garage Door Opener
Parking Notes: Attached, Garage Door Opener
Patio/Porch: Deck, Patio
Sewer: Public Sewer
Utilities: Cable Available, Electricity Available, Natural Gas Available, Sewer Available, Water Available
Water: Public
Water Features: None
Local Schools
School District: Bentonville
Listed By / Shown By
Listed By
Agency Name: REMAX Real Estate Results
Shown By
Agent Name: Sheryl Shumate
Agent Phone:
Agency Title: Crye-Leike Real Estate Services

Source: NWAKBOR MLS
Estimate Your Payment
Estimated Payment
$ 1,161.86 per month $767.82 Principal & Interest $293.42 Property Tax $100.63 Homeowner's InsuranceChange Payment Information
Privacy Policy / DMCA Notice / ADA Accessibility


This site is hosted, designed and copyright
© 1994 - 2026 by
Delta Media Group, Inc. -- Patent Pending --
952 Glass Street | MLS# 1362365
This single family home located at 952 Glass Street , Cave Springs, AR 72718 is currently listed for sale with an asking price of $345,000. This property was built in 2020 and has 3 bedrooms and 2 full baths with 1977 sq. ft. Glass Street is located in the Sand Spgs Sub Ph I Cave Spgs subdivision within the Bentonville school district. Search Sand Spgs Sub Ph I Cave Spgs real estate on www.sherylrealtor.com today.