Sheryl Shumate

BEDS3
BATHS2 full
SQUARE FEET1,659
MLS#1358438
STATUSActive
PROPERTY TYPEResidential - Single Family
SUBDIVISIONSand Spgs Sub Ph I Cave Spgs
SCHOOLBentonville
Property Description
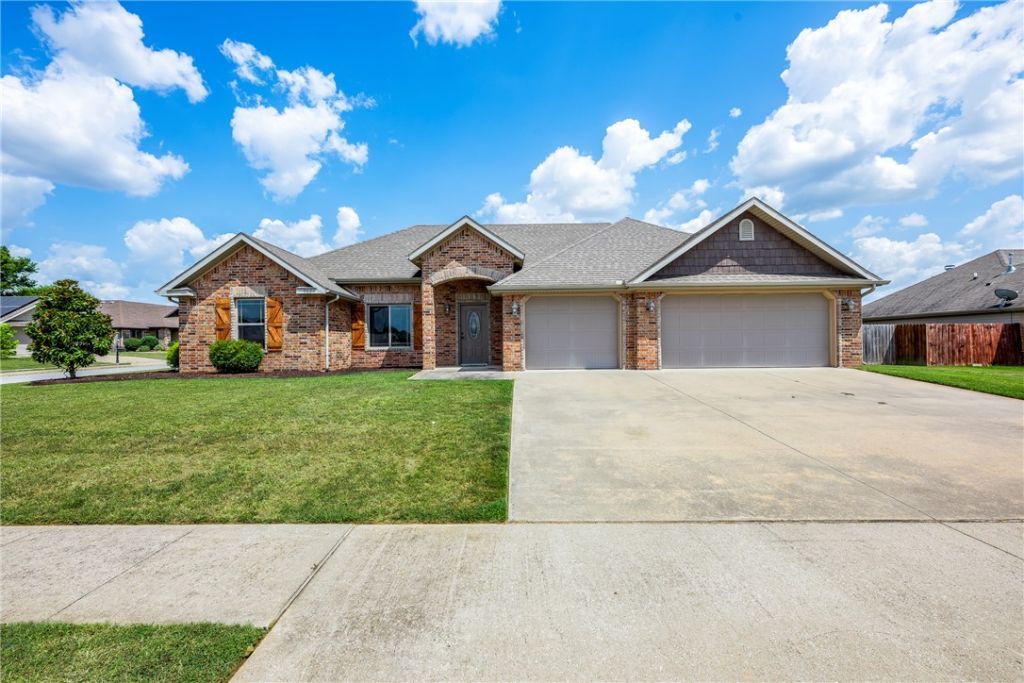
SELLER WILL PAY $5k TOWARDS BUYERS CLOSING COSTS WITH ACCEPTABLE OFFER! Prefered lender credit of 1% of loan amount. Contact agent for details. Immaculate, 3 bedroom, 2 bath brick home with that HARD TO FIND 3 car garage!! NEW ROOF & gutters installed on September 23 & 24th. Corner lot with no POA dues. Move-in ready with new paint & carpet. Large, covered back porch overlooks raised garden beds, waiting for your green thumb touches. Double-sided gas fireplace opens from the living room into spacious kitchen/dining area. The kitchen offers a gas range & island, with a great working layout, double pantries & lots of light! Split floor plan offers a serene primary retreat, with spacious ensuite, featuring double sinks & closets, whirlpool tub & walk-in shower. NEW Dishwasher. The seller is conveying the refrigerator, washer & dryer. Hurry to see this beautiful home before its gone! Excellent Cave Springs location with easy access to Hwy 264 and Hwy 112, for quick commutes both north and south!
Property Features
Property Type: Residential - Single Family
Cooling: Electric
Fireplaces: 1
Heating: Central, Gas
Lot Size: 0.26 Acres
Roof Type: Architectural, Shingle
Stories: 1.0
Taxes: $2,208
Year Built: 2013
Amenities
Attic
Built-in Features
Ceiling Fan(s)
Eat-in Kitchen
Granite Counters
Pantry
Programmable Thermostat
Split Bedrooms
Storage
Walk-In Closet(s)
Concrete Driveway
Feature Descriptions
Appliances: Dryer, Dishwasher, Disposal, Gas Range, Gas Water Heater, Microwave Hood Fan, Microwave, Refrigerator, Washer, Plumbed For Ice Maker
Days on Site: 48
Exterior: Brick
Fencimg: Back Yard, Privacy, Wood
Fireplace: Gas Log, Kitchen, Living Room, Multi-Sided
Flooring: Carpet, Tile, Wood
Laundry: Washer Hookup, Dryer Hookup
Lot: Corner Lot, Landscaped, Level, None, Subdivision
Parcel#: 05-12002-000
Parking: Attached, Garage, Garage Door Opener
Parking Notes: Attached, Garage, Garage Door Opener
Patio/Porch: Covered, Porch
Sewer: Public Sewer
Utilities: Cable Available, Electricity Available, Natural Gas Available, Sewer Available, Water Available
Water: Public
Water Features: None
Local Schools
School District: Bentonville
Listed By / Shown By
Listed By
Agency Name: Collier & Associates
Shown By
Agent Name: Sheryl Shumate
Agent Phone:
Agency Title: Crye-Leike Real Estate Services

Source: NWAKBOR MLS
Estimate Your Payment
Estimated Payment
$ 1,140.55 per month $845.72 Principal & Interest $184.00 Property Tax $110.83 Homeowner's InsuranceChange Payment Information
Privacy Policy / DMCA Notice / ADA Accessibility


This site is hosted, designed and copyright
© 1994 - 2026 by
Delta Media Group, Inc. -- Patent Pending --
952 Stone Street | MLS# 1358438
This single family home located at 952 Stone Street, Cave Springs, AR 72718 is currently listed for sale with an asking price of $380,000. This property was built in 2013 and has 3 bedrooms and 2 full baths with 1659 sq. ft. Stone Street is located in the Sand Spgs Sub Ph I Cave Spgs subdivision within the Bentonville school district. Search Sand Spgs Sub Ph I Cave Spgs real estate on www.sherylrealtor.com today.